Preview image. Unlock full-res
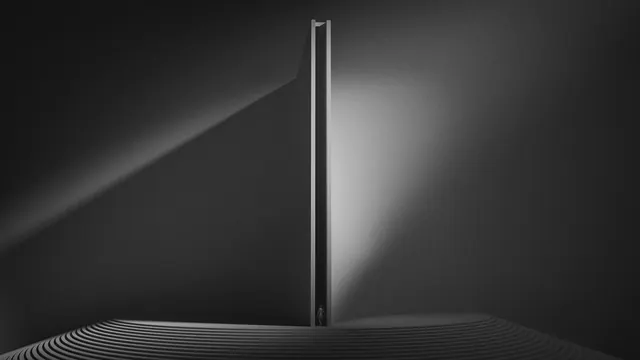
Stark monochromatic 3D architectural visualization featuring a vertical slit form with dramatic backlighting and linear floor patterns in a dark minimal space.
Summary
A minimal architectural rendering in pure grayscale showing a tall vertical slit or opening with bright backlighting, supported by horizontal linear floor patterns in a dark confined space.
Visual description
The composition is dominated by a stark vertical rectangular opening that glows with bright light, creating a strong contrast against the surrounding dark walls and floor. A curved architectural form rises from the dark floor on the left, suggesting volumetric space. The floor is rendered with fine horizontal striations or linear patterns that create rhythm and depth. Lighting is dramatic and directional, with gradations from deep black to bright white emphasizing the single central light source. The entire palette is monochromatic, from pure black to light gray. The minimalist approach creates a meditative, gallery-like quality.
Key takeaway
The power of contrast and light in minimalist composition. A single bright form against darkness creates maximum visual impact and emotional resonance. Linear patterns on the floor provide subtle compositional richness without adding color or complexity. The vertical emphasis suggests movement and aspiration.
Reuse notes
Strong reference for architectural visualization, gallery spaces, or contemplative environments. Works well for premium brand contexts emphasizing refinement and sophistication. Excellent for art direction in contexts exploring light, spirituality, or minimalism. The monochromatic palette is versatile and works across many contexts. Strong for interior design mood boards, lighting studies, or photography inspiration. Avoid using in contexts requiring warmth, approachability, or visual abundance.
More like this
Keep what you find
A free account saves references to boards and can send you a weekly email of picks based on what you save.
To see every result, go Pro.