Preview image. Unlock full-res
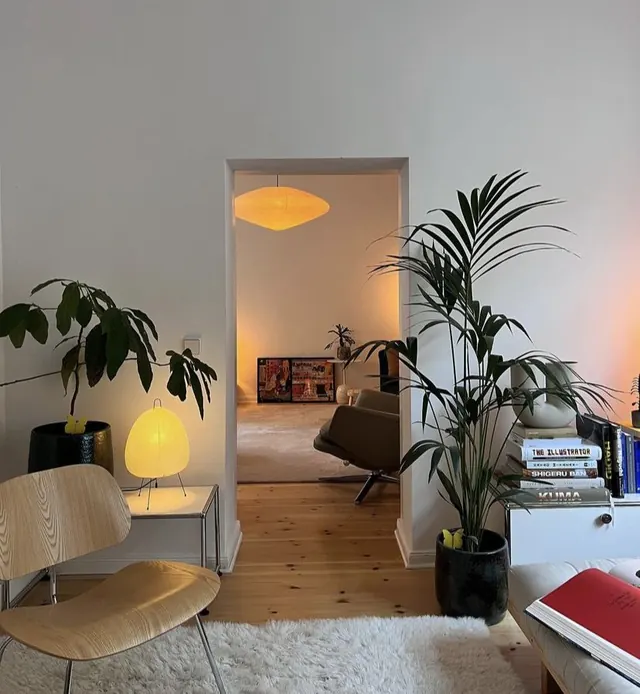
A calm residential entry space layered with potted plants, soft task lighting, warm wooden flooring, and a view through an open doorway to a secondary room.
Summary
A minimal residential entry captured in warm afternoon light, featuring stacked potted plants, wooden furniture, soft pendant lighting, and a threshhold view into an adjacent room.
Visual description
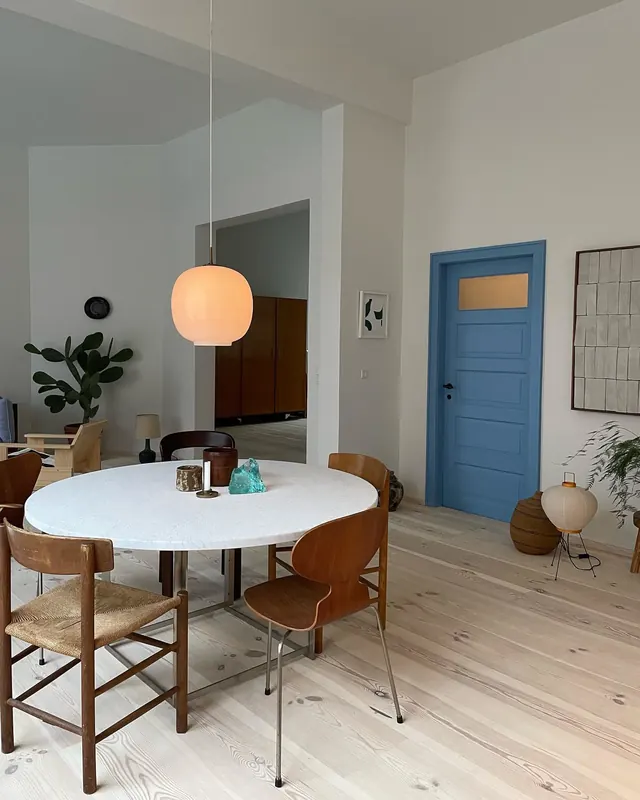
Foreground-focused composition showing a natural wood-frame chair in the lower left, a white side table holding a soft yellow teardrop-shaped pendant light, and a tall monstera-type plant in a dark pot to the right. White textured area rug grounds the seating zone. An open white doorframe occupies the center, framing a secondary room with warm wood flooring, more plants, and what appears to be upholstered furniture in muted tones visible through the opening. Soft golden light bathes the entire space, suggesting late afternoon or early evening illumination. All materials are natural (wood, linen, ceramic, plant matter) with a careful restraint in color and visual clutter.
Key takeaway
Layered plant placement (tall, medium, understated) without crowding. Warm metallic accent lighting (the yellow pendant) pops subtly against neutral tones. Doorframe framing creates visual depth and invitation. Natural light and material texture do the heavy lifting instead of color variation.
Reuse notes
Reference for residential real estate staging, furniture retail, wellness/mindfulness brand spaces, or interior design portfolios. Works for lifestyle photography blogs and sustainable/minimal living content. The plant integration reads "lived-in" while the order reads "intentional," balancing warmth with sophistication. Best for calm, welcoming positioning rather than drama or energy.
More like this

Keep what you find
A free account saves references to boards and can send you a weekly email of picks based on what you save.
To see every result, go Pro.