Preview image. Unlock full-res
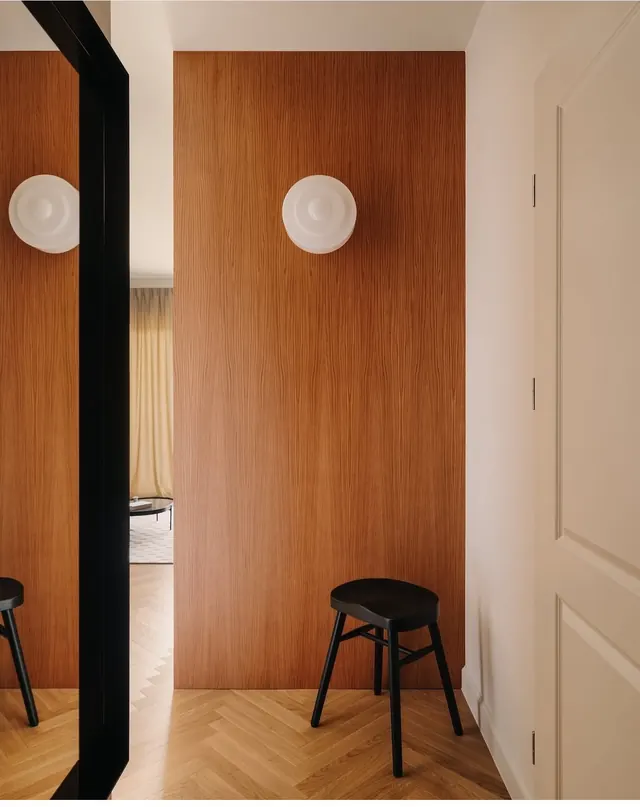
Minimalist interior corridor with floor-to-ceiling warm wood wall, black structural beam, white perimeter doors, and sparse furniture.
Summary
A modern minimalist interior corridor defined by warm wood wall cladding, a bold black vertical beam, and white doors, expressing restrained spatial composition.
Visual description
Tall corridor photographed straight-on with floor-to-ceiling warm wood cladding covering walls and door panels in rich honey and burnt-orange tones. A thick black structural beam runs vertically on the left, creating strong linear contrast. On the right, a white door frame with subtle panel divisions interrupts the wood. Herringbone parquet flooring in light tan anchors the base. Two frosted-glass ceiling lights reflect on the wood surfaces. A black stool with angled legs sits alone in the space, emphasizing emptiness and scale. Deep perspective draws the eye through the corridor, past an open door into a lighter room beyond.
Key takeaway
The vertical black beam as a punctuation mark that breaks rhythm and adds drama. The restraint of furniture (one stool) intensifies spatial awareness. Warm wood cladding and minimal interruption create a cohesive, gallery-like atmosphere.
Reuse notes
Strong reference for minimalist interior design, architectural photography, and hospitality/retail renovation showcases. The warm wood + black contrast works for luxury, Scandinavian, or mid-century design narratives. Best suited for spaces where restraint and material quality are the story.
More like this





Keep what you find
A free account saves references to boards and can send you a weekly email of picks based on what you save.
To see every result, go Pro.