Preview image. Unlock full-res
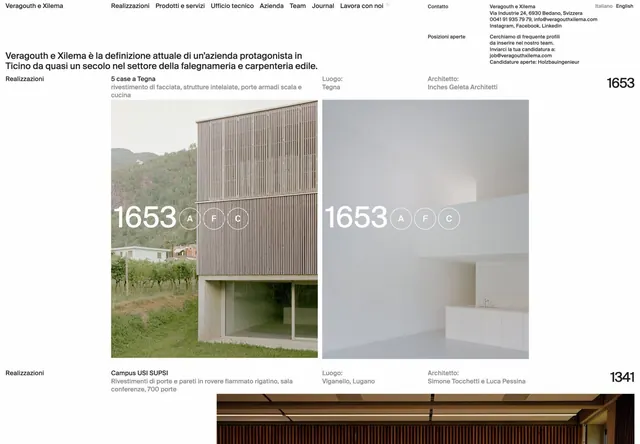
Portfolio grid layout showcasing modern residential architecture projects combining natural wood siding, poured concrete, and minimalist interior volumes.
Summary
A six-project architectural portfolio grid balancing warm wood-and-concrete construction photography with stark minimalist interior volumes, using a clean numbered layout.
Visual description
Horizontal grid with text sidebar and paired project images. Left column contains navigation (Realizzazioni, Prodotti e servizi, Ufficio tecnico, Azienda, Team, Journali, Lavora con noi) and description: "Veragouth e Xilema e la definizione attuale di un'azienda protagonista in Ticino..." The grid shows projects labeled by number (1653, 1341) with paired photography: exterior shots of wood-clad buildings set against landscape or concrete base structures; interior shots of white drywall volumes with geometric openings and subtle ceiling details. Wood shows as warm honey to medium brown; concrete and interior walls are off-white and pale gray. Small white callout circles (A, B, C) appear on some images to mark details.
Key takeaway
The paired exterior/interior methodology: juxtaposing raw material (wood, concrete) against finished minimalist space creates visual tension and shows before/after craft value. The numbered layout (1653, 1341) anchors complex projects to memorable identifiers. Clean typography and neutral palette let material texture and spatial geometry dominate the narrative.
Reuse notes
Ideal for architecture, construction, or real-estate portfolios emphasizing material honesty and functional design. Works well on printed portfolios and web grids. The warm wood tones and gray interiors pair naturally; avoid high-saturation accents. The small callout circles guide the eye through dense photography without ornament.
More like this


Keep what you find
A free account saves references to boards and can send you a weekly email of picks based on what you save.
To see every result, go Pro.