Preview image. Unlock full-res
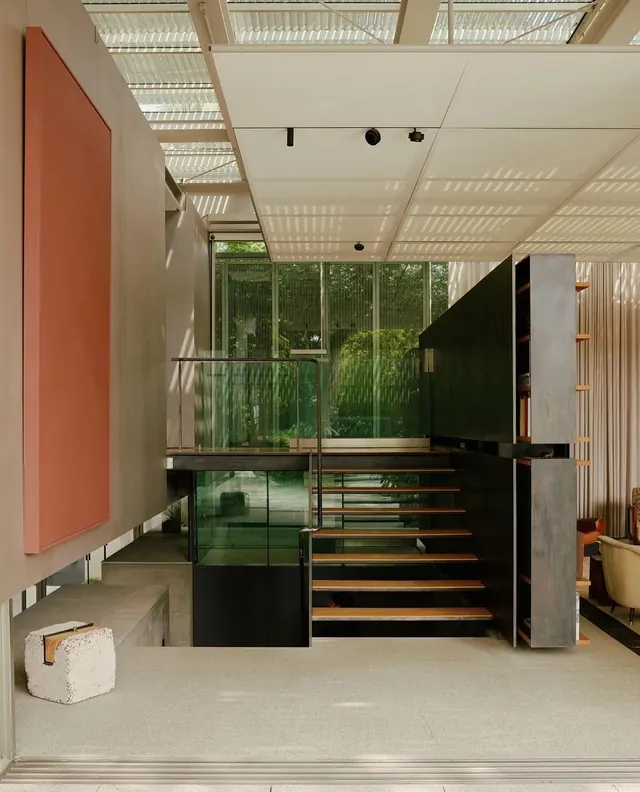
A photograph of a contemporary interior featuring a multi-level layout with wooden stairs, glass partitions, and a large terracotta-colored rectangular panel on a grey wall.

Summary
A photograph of a contemporary interior featuring a multi-level layout with wooden stairs, glass partitions, and a large terracotta-colored rectangular panel on a grey wall.
Visual description
The composition uses strong geometric lines from the stairs, ceiling slats, and wall panels to create depth. A large, solid terracotta-colored rectangle provides a bold color block against the neutral grey and white surfaces. Natural light filters through a translucent corrugated ceiling and glass partitions.
Key takeaway
Use bold, solid color blocks to create focal points within a neutral, highly textured architectural space.
Reuse notes
Use this when designing mood boards for high-end residential or commercial interior architecture projects.
More like this
Keep what you find
A free account saves references to boards and can send you a weekly email of picks based on what you save.
To see every result, go Pro.