Preview image. Unlock full-res
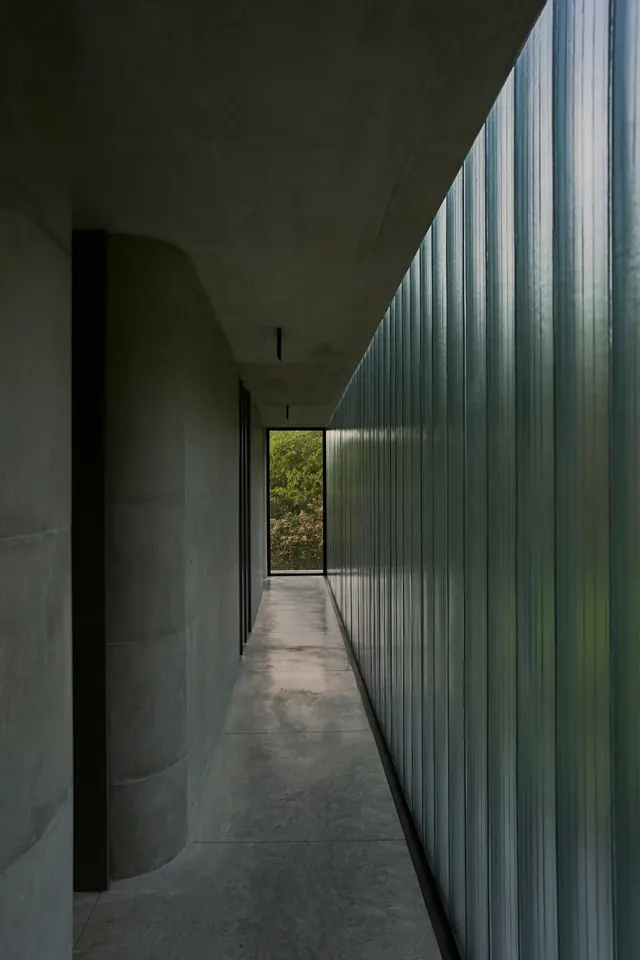
A narrow, modern hallway featuring a textured concrete ceiling and floor, contrasted by a long, vertical fluted translucent glass wall that diffuses light.
Summary
A narrow, modern hallway featuring a textured concrete ceiling and floor, contrasted by a long, vertical fluted translucent glass wall that diffuses light.
Visual description
The composition uses strong linear perspective, leading the eye down a narrow corridor toward a bright window at the end. A textured, grey concrete ceiling and floor frame a long wall made of vertical, translucent fluted glass that catches soft light. The color palette is strictly neutral, composed of various shades of grey and soft white light.
Key takeaway
Use strong linear perspective and contrasting textures—like smooth glass versus raw concrete—to create depth and visual interest in narrow spaces.
Reuse notes
Use this when designing architectural visualizations or interior mood boards that require a sense of calm, modern sophistication and material exploration.
More like this
Keep what you find
A free account saves references to boards and can send you a weekly email of picks based on what you save.
To see every result, go Pro.