Preview image. Unlock full-res
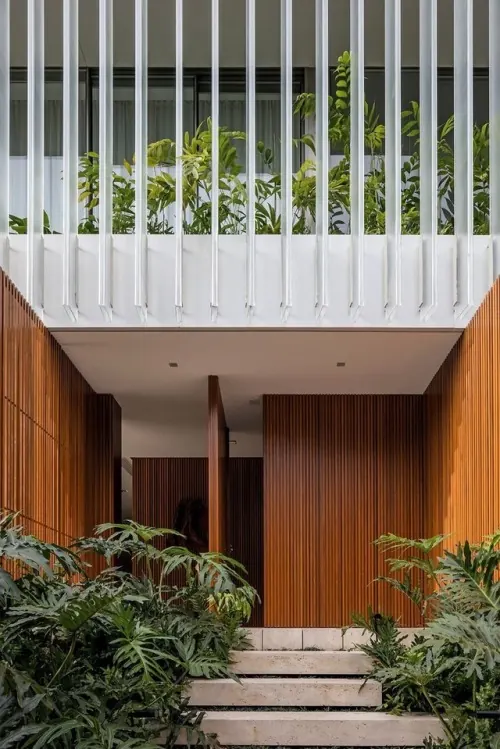
A vertical photograph capturing the entrance of a contemporary building featuring vertical white slats, warm wood paneling, and lush green foliage.
Summary
A vertical photograph capturing the entrance of a contemporary building featuring vertical white slats, warm wood paneling, and lush green foliage.
Visual description
The composition is dominated by strong vertical lines from white metal slats on the upper level and vertical wood slats on the lower walls. Lush green tropical plants are layered in the foreground and behind the slats, creating a contrast between organic shapes and geometric structures. The color palette is a mix of warm wood tones, crisp white, and deep greens.
Key takeaway
Use strong vertical repetition and natural textures to create a sense of rhythm and depth in architectural spaces.
Reuse notes
Use this aesthetic for luxury real estate marketing or high-end hospitality branding to convey sophistication and tranquility.
More like this
Keep what you find
A free account saves references to boards and can send you a weekly email of picks based on what you save.
To see every result, go Pro.