Preview image. Unlock full-res
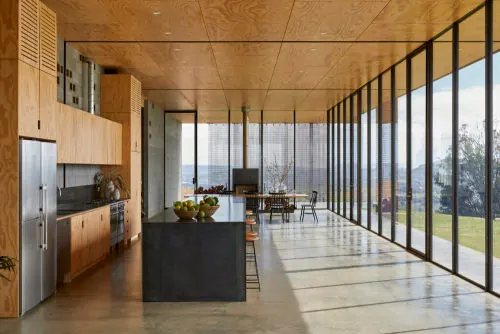
A wide-angle photograph of a contemporary open-plan interior featuring plywood ceilings, floor-to-ceiling glass walls, and a minimalist kitchen with a dark island.
Summary
A wide-angle photograph of a contemporary open-plan interior featuring plywood ceilings, floor-to-ceiling glass walls, and a minimalist kitchen with a dark island.
Visual description
The composition uses strong linear perspective created by the ceiling panels and floor tiles leading toward a large window wall. A warm wood ceiling and cabinetry contrast with a dark, monolithic kitchen island and polished concrete floors. Natural light floods the space through expansive glass panes, illuminating a dining area in the background.
Key takeaway
Use the contrast between warm organic wood textures and cool, heavy monolithic surfaces to create architectural depth.
Reuse notes
Use this aesthetic for high-end real estate marketing or luxury furniture lookbooks.
More like this
Keep what you find
A free account saves references to boards and can send you a weekly email of picks based on what you save.
To see every result, go Pro.