Preview image. Unlock full-res
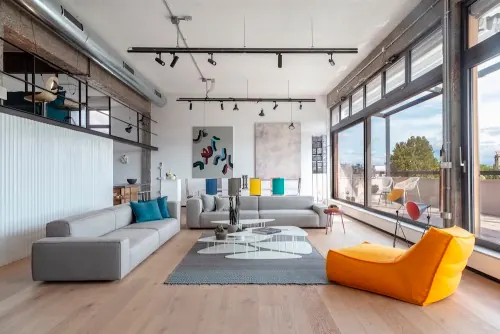
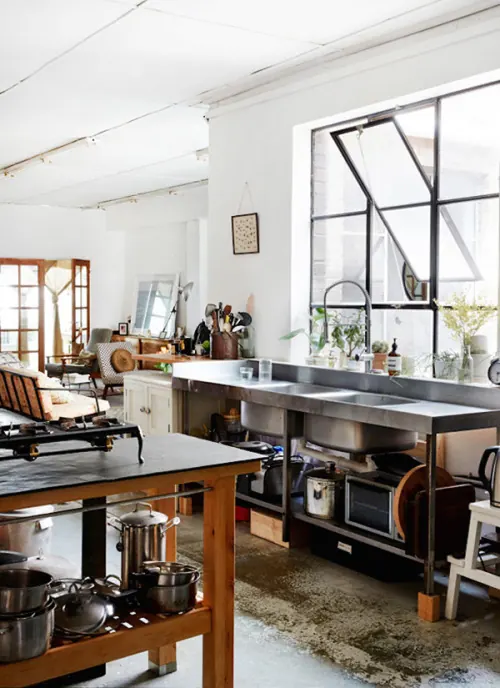
A spacious, high-ceilinged industrial loft featuring large windows, exposed metal structures, and contemporary furniture in a neutral palette with vibrant accents.
Summary
A spacious, high-ceilinged industrial loft featuring large windows, exposed metal structures, and contemporary furniture in a neutral palette with vibrant accents.
Visual description
The composition uses strong linear perspectives from the ceiling tracks and floorboards to lead the eye through an open-plan living area. A neutral grey and white base is punctuated by pops of color from an orange lounge chair, teal pillows, and multi-colored wall art. Large floor-to-ceiling windows flood the space with natural light, contrasting with dark metal window frames.
Key takeaway
Use a neutral foundation with strategic, high-saturation accent pieces to create visual interest in large, open spaces.
Reuse notes
Ideal for real estate listings, interior design portfolios, or lifestyle branding that emphasizes modern living.
More like this
Keep what you find
A free account saves references to boards and can send you a weekly email of picks based on what you save.
To see every result, go Pro.