Preview image. Unlock full-res
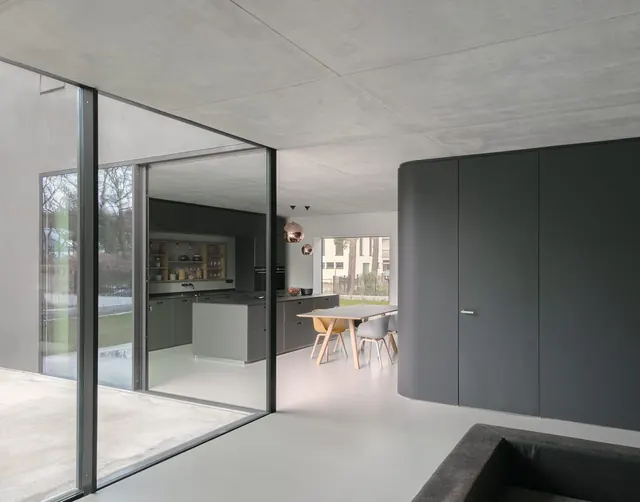
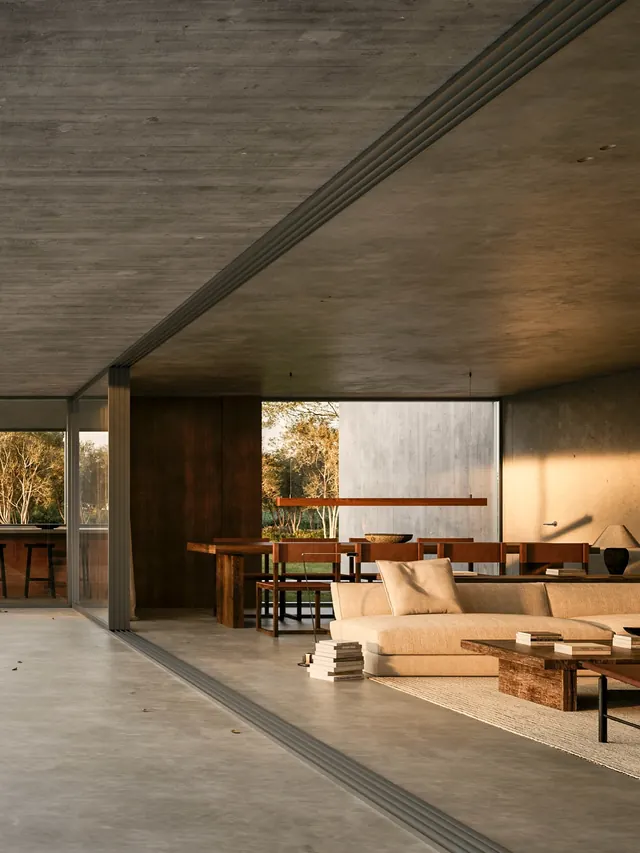
A wide-angle photograph of a contemporary open-plan living space featuring concrete ceilings, large glass partitions, and sleek dark cabinetry.
Summary
A wide-angle photograph of a contemporary open-plan living space featuring concrete ceilings, large glass partitions, and sleek dark cabinetry.
Visual description
The composition uses strong geometric lines from glass frames and cabinetry to create depth. A neutral palette of grey concrete, white floors, and dark charcoal surfaces dominates the scene. Natural light enters through large floor-to-ceiling windows, illuminating a dining area and kitchen.
Key takeaway
Use large-scale geometric planes and a monochromatic color palette to create a sense of structured luxury and spatial depth.
Reuse notes
Use this aesthetic for high-end real estate marketing or architectural portfolio presentations.
More like this
Keep what you find
A free account saves references to boards and can send you a weekly email of picks based on what you save.
To see every result, go Pro.