Preview image. Unlock full-res
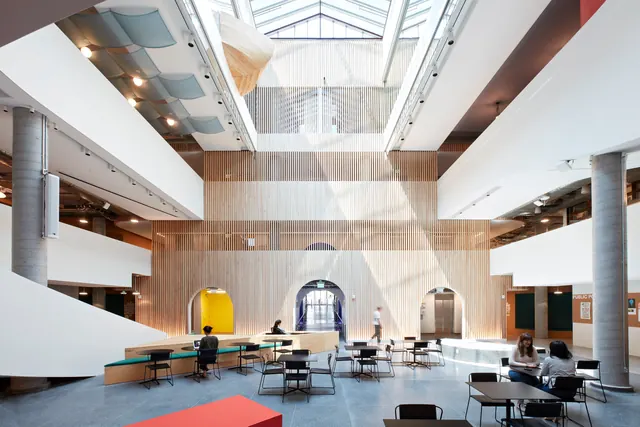
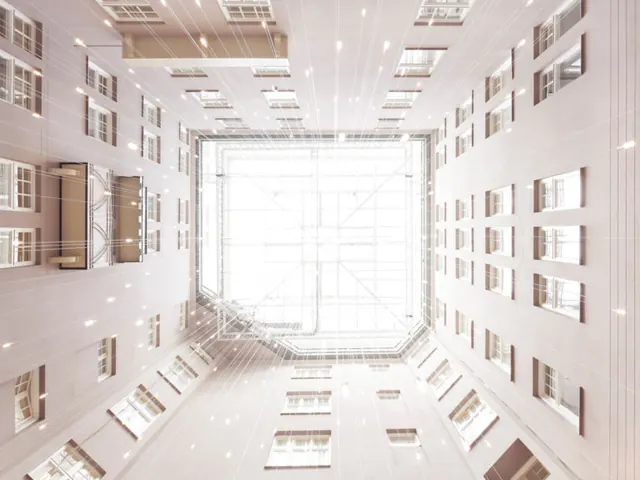
A wide-angle view of a multi-level contemporary building atrium featuring high ceilings, skylights, and wooden paneled walls.
Summary
A wide-angle view of a multi-level contemporary building atrium featuring high ceilings, skylights, and wooden paneled walls.
Visual description
The composition features strong diagonal lines from the staircase and structural beams leading toward a central skylight. A large wooden-slatted wall dominates the background, punctuated by arched doorways and a bright yellow alcove. The space is populated with minimalist furniture and a few people, emphasizing the scale of the architecture.
Key takeaway
Use strong geometric lines and natural textures like wood to create a sense of scale and warmth in large open spaces.
Reuse notes
Use this for architectural portfolios or interior design presentations to showcase spatial volume and light integration.
More like this

Keep what you find
A free account saves references to boards and can send you a weekly email of picks based on what you save.
To see every result, go Pro.