Preview image. Unlock full-res
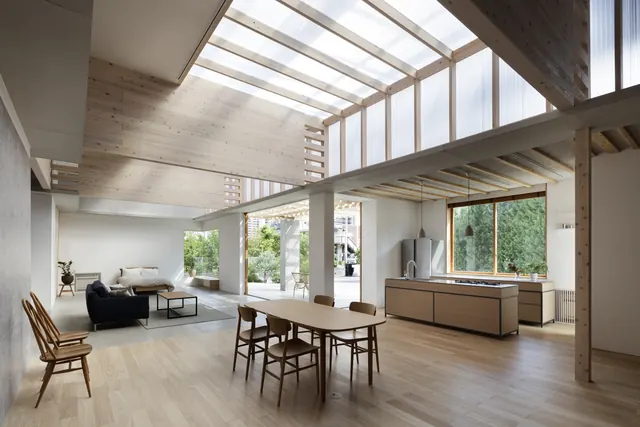
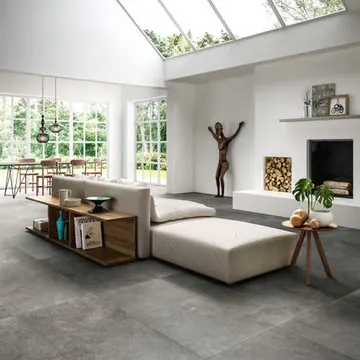
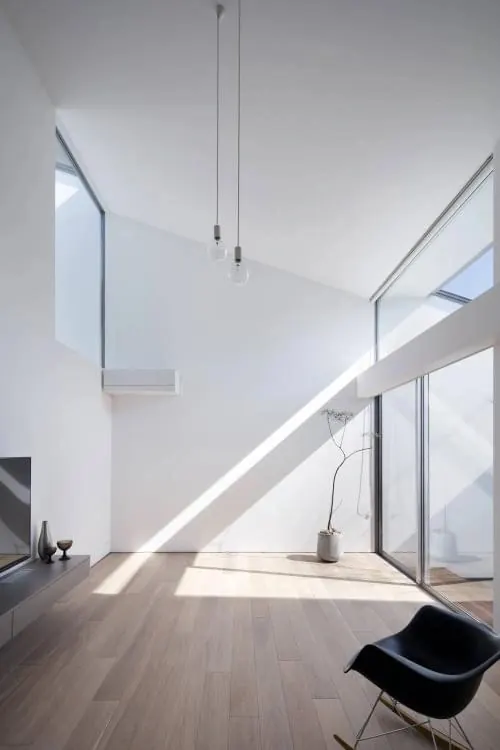
A bright, contemporary open-concept living space featuring high ceilings with large skylights, light wood flooring, and minimalist furniture.
Summary
A bright, contemporary open-concept living space featuring high ceilings with large skylights, light wood flooring, and minimalist furniture.
Visual description
The composition features a wide-angle view of a multi-functional living area with light-toned wood floors and exposed timber beams. Natural light floods the space through a large, geometric skylight system and large windows. The furniture consists of low-profile, mid-century modern style pieces in neutral tones.
Key takeaway
Utilize large-scale skylights and natural wood textures to create a sense of airy, expansive volume in open-plan layouts.
Reuse notes
Use this aesthetic for architectural visualizations or interior design portfolios focusing on modern, light-filled residential spaces.
More like this
Keep what you find
A free account saves references to boards and can send you a weekly email of picks based on what you save.
To see every result, go Pro.