Preview image. Unlock full-res
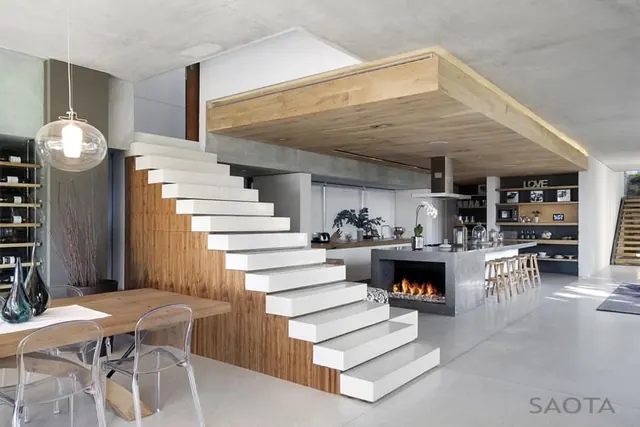
Architectural interior photograph of floating white stair treads descending along a timber wall into an open-plan concrete kitchen with a fireplace island.
Summary
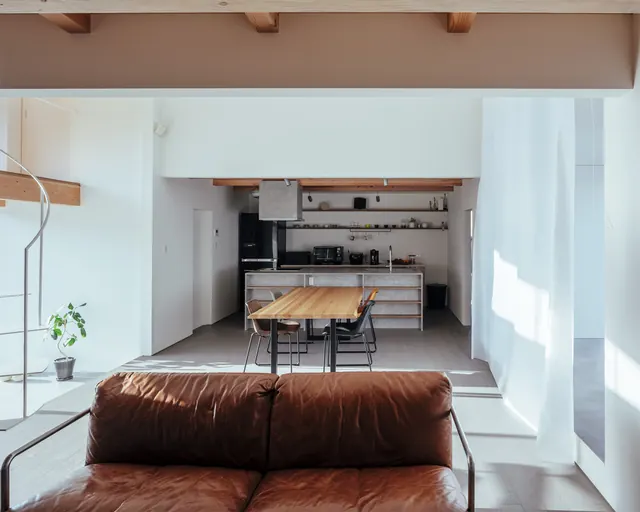
A wide interior shot of a contemporary open-plan living space where chunky white cantilevered stair treads zigzag down a warm timber volume, leading the eye to a concrete kitchen island with a built-in fireplace.
Visual description
Left foreground: a wooden dining table with transparent acrylic chairs and a glass pendant bulb. Center: thick white blocky treads float off a vertical-grain timber wall, stepping down toward the camera. A broad timber-clad ceiling plane hovers over the kitchen zone, contrasting with the raw concrete ceiling above. The gray concrete island holds an open fire behind glass, flanked by wooden bar stools; open shelving with framed prints and bottles lines the back wall. The palette is concrete gray, oak, and white, lit by daylight. A small sans-serif studio watermark sits in the bottom-right corner. The composition layers foreground furniture, mid-ground stair, and background kitchen along a strong diagonal.
Key takeaway
The stair is treated as sculpture: oversized white treads against continuous timber grain create a graphic zigzag that organizes the whole frame. Material repetition (timber wall, timber ceiling plane, timber stools) ties disparate zones together.
Reuse notes
Reference for architecture and real-estate moodboards, premium interior brand imagery, and hero photography where one sculptural element should anchor a busy open plan. The warm-timber-plus-concrete palette translates well to muted UI or editorial color schemes.
More like this

Keep what you find
A free account saves references to boards and can send you a weekly email of picks based on what you save.
To see every result, go Pro.