Preview image. Unlock full-res
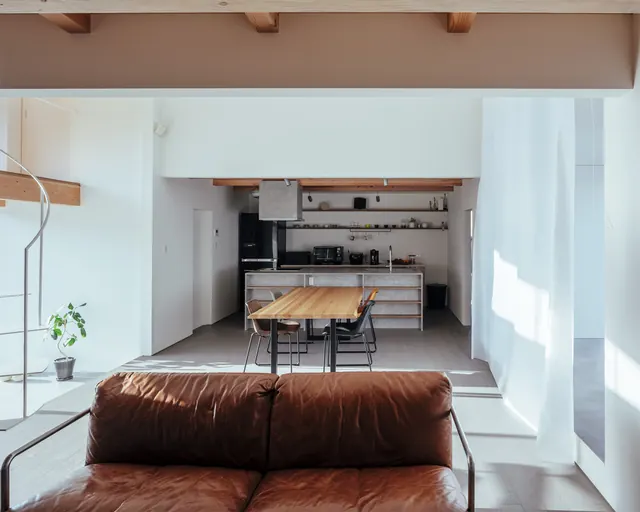
A wide-angle photograph of a contemporary open-concept living space featuring a brown leather sofa in the foreground, a wooden dining set in the center, and a white kitchen in the background.
Summary
A wide-angle photograph of a contemporary open-concept living space featuring a brown leather sofa in the foreground, a wooden dining set in the center, and a white kitchen in the background.
Visual description
The composition uses strong horizontal lines from ceiling beams and furniture to create depth. A warm brown leather sofa anchors the foreground, leading the eye toward a central wooden dining table and a bright, white kitchen area. Natural light enters from the right, casting soft shadows across the neutral-toned floor.
Key takeaway
Use a neutral color palette with warm wood and leather accents to create a sense of spaciousness and warmth in an open-plan layout.
Reuse notes
Use this aesthetic for interior design portfolios, real estate marketing, or furniture catalogs aiming for a high-end, serene lifestyle feel.
More like this
Keep what you find
A free account saves references to boards and can send you a weekly email of picks based on what you save.
To see every result, go Pro.