Preview image. Unlock full-res
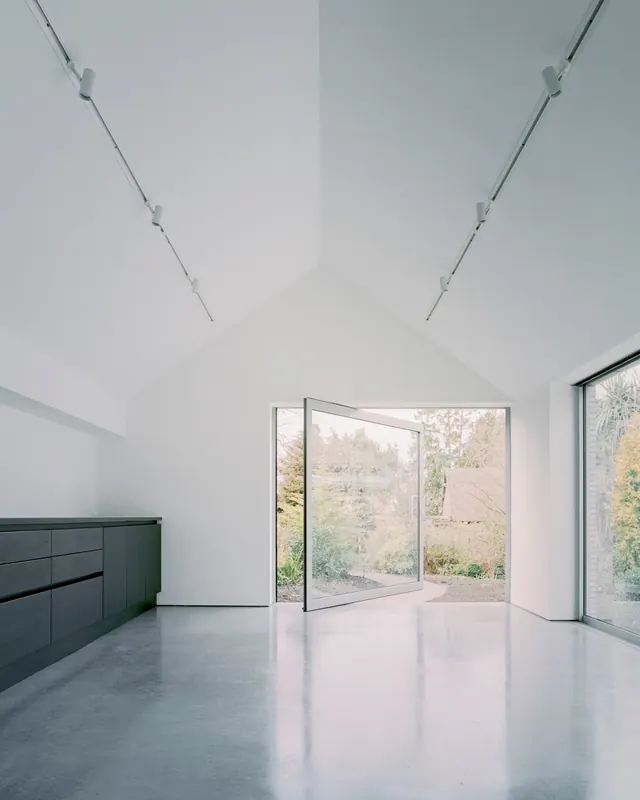
Clean minimalist interior space with white walls, polished gray concrete floor, full-height glass doors framing a garden view, and a dark green accent wall.
Summary
A contemporary interior space stripped to essentials: pristine white walls, polished concrete floor, angular cable-suspended lighting, and a wall of glass doors opening to landscape.
Visual description
Empty room with stark white walls and ceiling featuring recessed angular elements. Polished gray concrete floor reflects light evenly. A pair of full-height frameless glass doors dominates the center, revealing trees and landscaping. Dark charcoal-green accent wall with integrated storage on the left. Overhead cable system with minimal pendant lights runs the length of the space. Hard edges and clean intersections throughout.
Key takeaway
Architectural minimalism using material contrast—the interplay of white, polished concrete, glass, and a single dark accent—creates visual interest without ornamentation. The glazing becomes both functional and compositional, framing the exterior landscape as part of the interior design.
Reuse notes
Strong reference for contemporary residential interiors, gallery spaces, or minimal commercial design. The full-height glazing strategy works best when there's a compelling view. The dark storage wall provides necessary visual anchoring in an otherwise neutral palette. Requires excellent natural light to maintain the serene mood.
More like this


Keep what you find
A free account saves references to boards and can send you a weekly email of picks based on what you save.
To see every result, go Pro.