Preview image. Unlock full-res
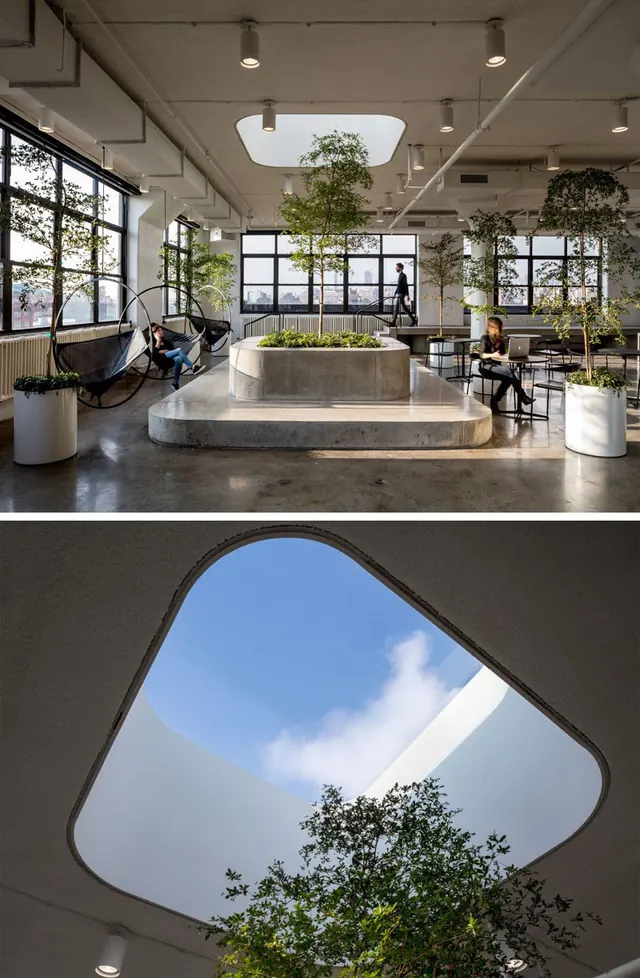
A bright, industrial-style open office space featuring large windows, skylights, and integrated indoor greenery.
Summary
A bright, industrial-style open office space featuring large windows, skylights, and integrated indoor greenery.
Visual description
The composition features a high-ceilinged office with concrete floors and large industrial windows. Central focus is placed on a raised concrete planter containing a tree, illuminated by an organic-shaped skylight above. The palette is dominated by neutral whites, greys, and natural greens.
Key takeaway
Integrate organic, non-linear skylight shapes and indoor trees to soften rigid industrial architecture.
Reuse notes
Use this aesthetic for architectural visualizations or interior design portfolios showcasing biophilic office concepts.
More like this
Keep what you find
A free account saves references to boards and can send you a weekly email of picks based on what you save.
To see every result, go Pro.