Preview image. Unlock full-res
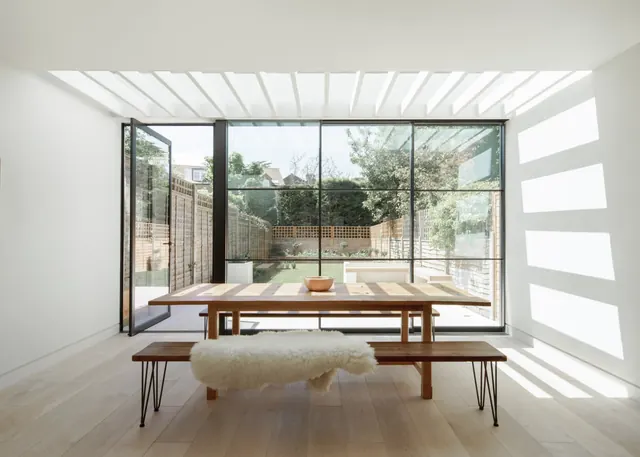
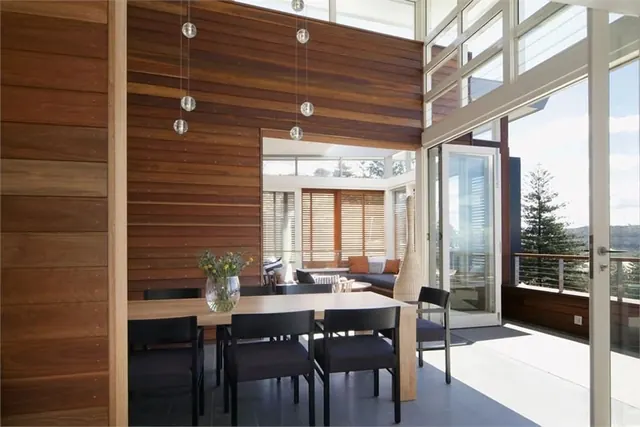
Serene interior architecture with expansive glazing, natural light, timber furniture, and garden views—quiet luxury through restraint.
Summary
Serene interior architecture with expansive glazing, natural light, timber furniture, and garden views—quiet luxury through restraint.
Visual description
A serene residential interior bathed in natural light. A timber dining table with integral bench seating anchors the foreground, topped with a terra-cotta vessel. An expanse of glazing frames a garden view with lush foliage. The ceiling employs geometric skylights that orchestrate soft, even illumination throughout. White walls, light wood tones, and natural materials dominate. Metal-framed windows create clean sight lines. The spatial composition emphasizes openness, light, and connection to nature while maintaining architectural discipline.
Key takeaway
Geometric skylighting creates rhythm and natural illumination. Large glazing systems connecting interior to landscape create a sense of expanded space. Minimal material palette (timber, concrete, glass) becomes luxurious through quality and restraint.
Reuse notes
Strong reference for residential design, commercial hospitality, or wellness spaces. The light quality and framing technique is useful for real estate marketing and architectural visualization. The minimal color palette and geometric ceiling pattern work for both residential and corporate environments seeking calm sophistication.
More like this
Keep what you find
A free account saves references to boards and can send you a weekly email of picks based on what you save.
To see every result, go Pro.