Preview image. Unlock full-res
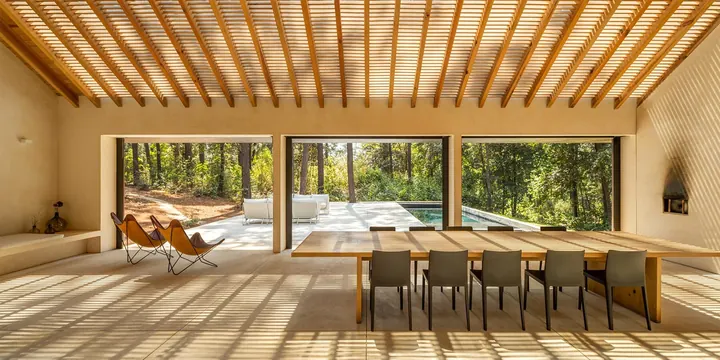
Architectural interior photograph showcasing an open-plan space with elegant wooden beam ceiling structure and expansive window views of natural forest landscape.
Summary
A serene architectural interior capturing a minimalist open-plan space with dramatic wooden beam ceiling structure, natural light, and extensive views into a forested landscape.
Visual description
A cavernous open interior with a striking wooden lattice ceiling composed of parallel beams creating a rhythmic pattern overhead. Large floor-to-ceiling window walls on three sides frame views of dense forest and green hillside. A single long wooden dining table anchors the center with modern chairs. To the left, a butterfly chair in cognac leather. Sunlight streams through the ceiling beams, casting dramatic striped shadows across the light wooden floor. The palette is entirely warm neutrals and natural tones—honey wood, cream plaster, green landscape beyond.
Key takeaway
Structural elements as primary design feature. The ceiling beams are both functional and sculptural—they create rhythm, movement, and visual drama without decoration. The restraint in interior furnishing lets the architecture breathe.
Reuse notes
Essential reference for high-end residential, resort, or hospitality design. Use when communicating luxury through simplicity and natural materials. The beam structure is especially valuable for projects needing visual interest without clutter. The landscape connection makes this work for destination properties, retreats, or wellness-focused spaces. The neutral palette is sophisticated and timeless.
More like this
Keep what you find
A free account saves references to boards and can send you a weekly email of picks based on what you save.
To see every result, go Pro.