Preview image. Unlock full-res
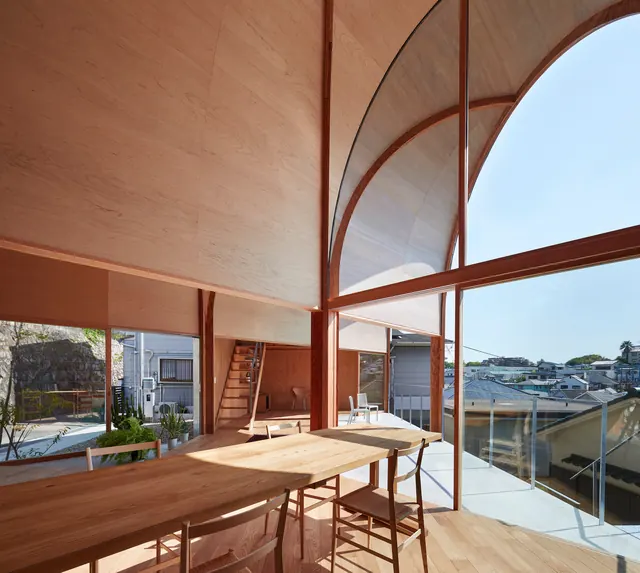
Contemporary interior photograph showing warm timber structure with arched wooden supports, large windows framing a harbor view, and minimalist furnishings.
Summary
A warm, light-filled interior with exposed curved timber structure, expansive waterfront windows, simple wood dining table, and Japanese-inspired spatial minimalism.
Visual description
High-ceilinged open space with warm reddish-brown wooden beams and curved arches creating rhythm across the ceiling. Large glazed windows frame a harbor or waterfront view beyond. Interior furnished with simple wooden dining table and woven rush-seat chairs in the foreground. Neutral cream and warm tan walls. Golden afternoon sunlight streams through windows, highlighting the timber grain and creating sharp shadow patterns from the beam structure. The space balances structural drama with functional simplicity; materials are honest and visible.
Key takeaway
The curved timber structure is the hero; furnishings are restrained and secondary. Framing the water view through large glazing creates a visual extension of the interior. Warm wood tones against neutral walls maintain coherence without monotony.
Reuse notes
Reference for warm-modern residential, hospitality, or small commercial interiors. Effective for projects seeking to blend structural expression with cozy minimalism. The curved beams are distinctive; this design will feel dated or specific if replicated too closely without regional adaptation. Works well in temperate climates with access to water views.
More like this

Keep what you find
A free account saves references to boards and can send you a weekly email of picks based on what you save.
To see every result, go Pro.