Preview image. Unlock full-res
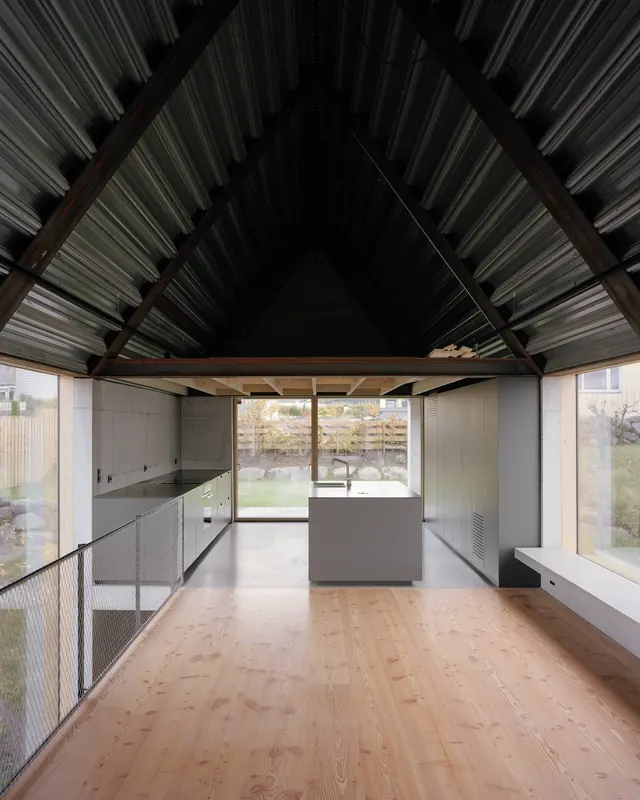
A spacious, minimalist interior featuring a high-pitched timber truss ceiling and light wood flooring.
Summary
A spacious, minimalist interior featuring a high-pitched timber truss ceiling and light wood flooring.
Visual description
The image shows a large open room with a prominent dark wood beam ceiling structure and light-colored wood plank flooring. Minimalist white cabinetry and a grey island unit are arranged along the perimeter under soft natural lighting.
Key takeaway
The design balances heavy industrial structural elements with light, clean surfaces to create a serene workspace.
Reuse notes
Use as a reference for spatial planning, material contrast, or minimalist interior aesthetics.
More like this

Keep what you find
A free account saves references to boards and can send you a weekly email of picks based on what you save.
To see every result, go Pro.