Preview image. Unlock full-res
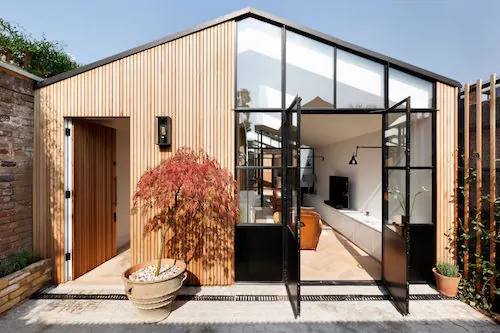
Contemporary architecture photograph of a compact garden studio with corrugated metal walls, large windows, and minimal landscaping.
Summary
A contemporary architecture photograph showing a minimal garden studio with corrugated metal cladding, large steel-framed windows, and simple exterior landscaping.
Visual description
A compact modern studio building photographed in daylight features warm-toned corrugated metal siding with a peaked roof line. A large steel-framed window and glass door system opens to reveal a bright, minimalist interior with white walls and simple furnishings. A wooden entrance door sits to the left. The landscaping is intentionally minimal with a potted red Japanese maple tree and simple gravel paving. The surrounding context includes brick walls and residential buildings. The clear blue sky and natural lighting emphasize the clean lines and material contrast.
Key takeaway
Minimal architectural design prioritizes essential elements and material honesty. The contrast between warm metal cladding and cool steel framing creates visual sophistication without ornamentation. Large fenestration connects interior and exterior while maintaining boundary definition. Demonstrates how restraint in design language can communicate quality and contemporary thinking.
Reuse notes
Excellent reference for architectural photography, sustainable design promotion, or contemporary building documentation. The minimalist aesthetic appeals to modern, eco-conscious audiences. Adaptable for residential, commercial, or public space applications. Works well for case studies, design catalogs, or magazine features. The garden/outdoor context is ideal for lifestyle marketing around flexible spaces. Strong for brands emphasizing sustainability, efficiency, and contemporary design values.
More like this



Keep what you find
A free account saves references to boards and can send you a weekly email of picks based on what you save.
To see every result, go Pro.