Preview image. Unlock full-res
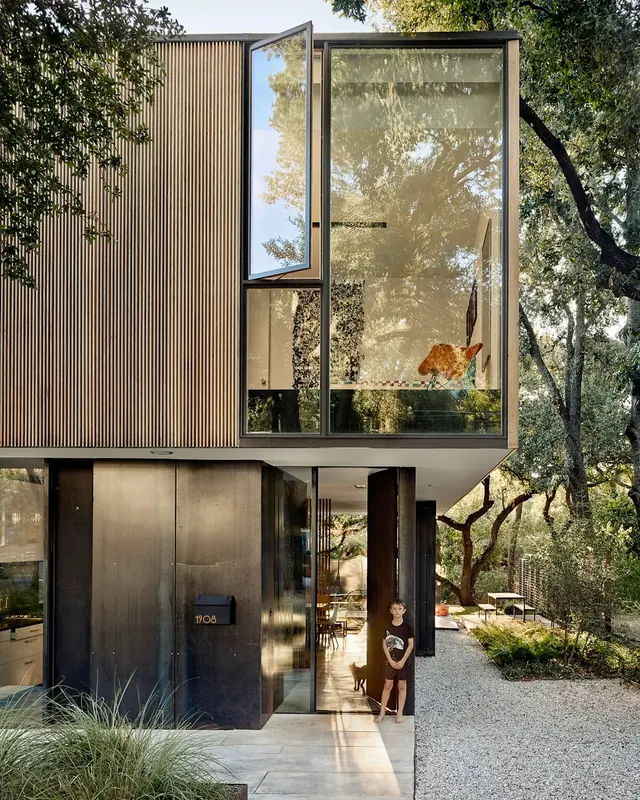
A contemporary modular residential structure with corrugated metal siding, full-height windows, and black steel framing, nestled within mature oak trees in a natural landscape.
Summary
A contemporary residential architecture photograph showing a modular, two-level home with corrugated metal paneling and oversized window walls, set within a wooded landscape of mature oak trees.
Visual description
Frontal architectural photograph of a modern home with clear material expression. The upper level is clad entirely in vertical corrugated metal (silver-gray) with a large two-story window wall made of dark-framed glass panels. The lower level is finished in smooth dark charcoal or black paneling with recessed entry and horizontal glass sections. A small address number (1708) is visible in gold lettering on the lower facade. Black vertical steel columns support the overhanging corrugated section. The home is elevated on a light gravel base, surrounded by native planting and dramatic mature oak trees with dappled shadow patterns. Natural daylight floods the interior through the massive glazing. The color palette is warm and earthy—taupe, charcoal, natural wood tones within the landscape. A single person is visible in the entry area.
Key takeaway
Modern residential design through material honesty and modular construction. The corrugated metal cladding is both structural and decorative, while the floor-to-ceiling glazing dissolves the boundary between interior and forest. The contrast between the rough industrial material and the refined glass creates visual interest. The design prioritizes integration with the natural setting rather than domination of it.
Reuse notes
Strong reference for contemporary residential architecture, modernist prefab housing, or sustainable design narratives. Works well for architecture publications, interior design editorials showcasing material systems, or sustainable home design contexts. The integration of building and landscape is valuable for showing contextual, site-responsive architecture. The corrugated metal detail is reusable for industrial or utilitarian design themes.
More like this

Keep what you find
A free account saves references to boards and can send you a weekly email of picks based on what you save.
To see every result, go Pro.