Preview image. Unlock full-res
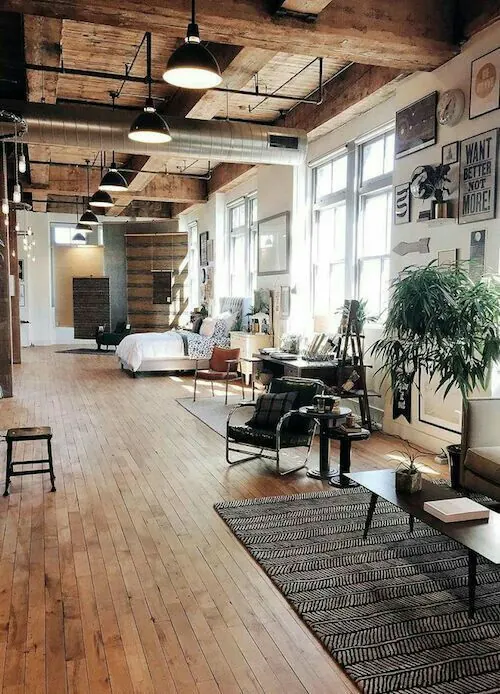
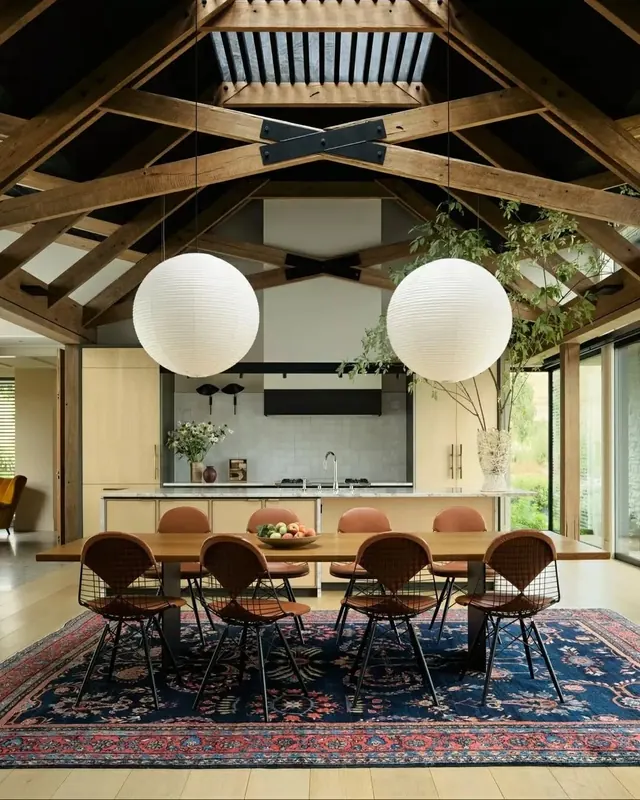
Wide open-plan loft apartment with exposed wood beams, large windows and mixed furniture.
Summary
Spacious industrial loft interior shot lengthwise, showing living, sleeping and work zones under high ceilings.
Visual description
Light wood plank floor runs the length. Exposed heavy timber beams and ceiling with black pendant lights and ductwork. Large multi-pane windows on right flood the space with daylight. Far end has bed area; middle has seating with leather and chrome chairs, small tables; right foreground has a patterned rug and coffee table. Potted plants, wall art and hanging lights add warmth. High, open volume.
Key takeaway
Long perspective and high ceilings emphasize spaciousness; warm wood tones balance the raw industrial architecture.
Reuse notes
Strong reference for open-plan residential or studio spaces. Natural light and minimal clutter make it versatile for lifestyle contexts.
More like this

Keep what you find
A free account saves references to boards and can send you a weekly email of picks based on what you save.
To see every result, go Pro.