Preview image. Unlock full-res
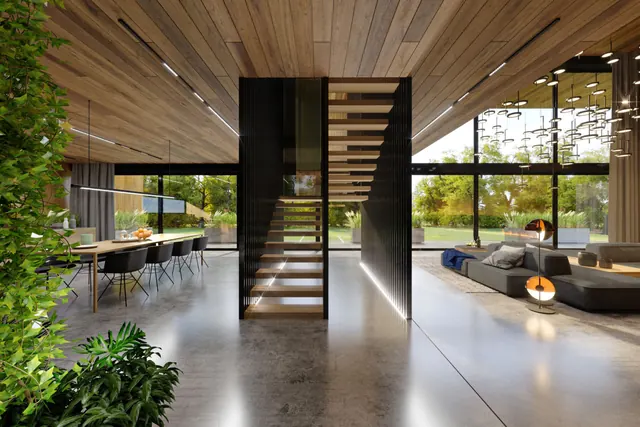
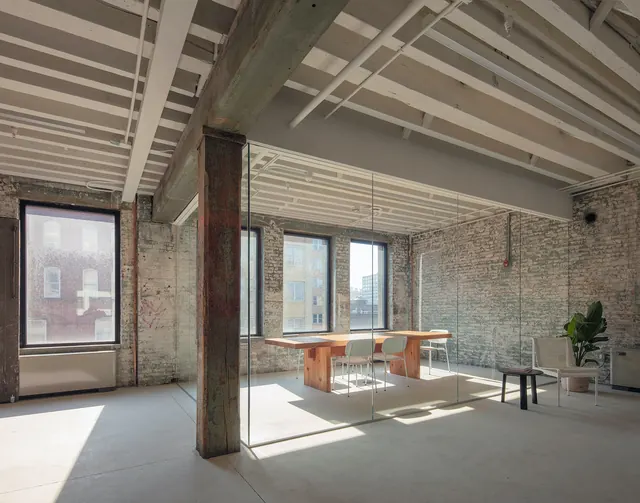
A wide-angle interior shot of a contemporary open-plan space featuring extensive wood ceiling beams, large glass walls, and polished concrete flooring.
Summary
A wide-angle interior shot of a contemporary open-plan space featuring extensive wood ceiling beams, large glass walls, and polished concrete flooring.
Visual description
The space features a high wood-slat ceiling, a floating wooden staircase, and large floor-to-ceiling windows overlooking greenery. Natural light reflects off a polished concrete floor and a long communal table.
Key takeaway
The design balances organic textures with industrial materials to create a spacious, high-end atmosphere.
Reuse notes
Use as a background for architectural portfolios or high-end real estate marketing.
More like this


Keep what you find
A free account saves references to boards and can send you a weekly email of picks based on what you save.
To see every result, go Pro.