Preview image. Unlock full-res
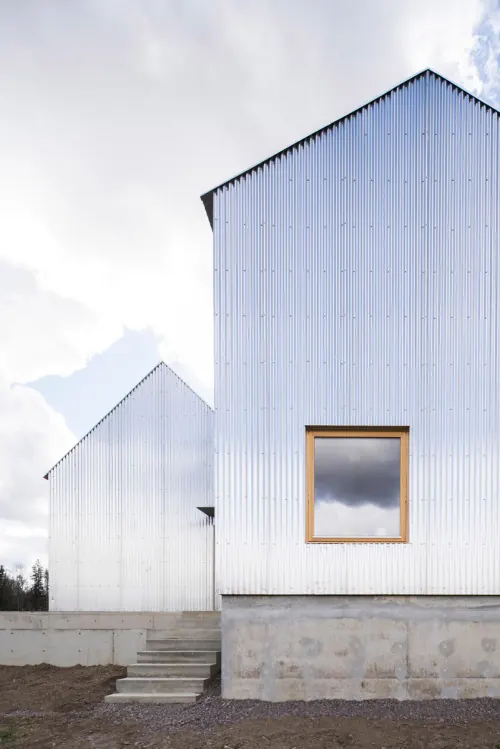
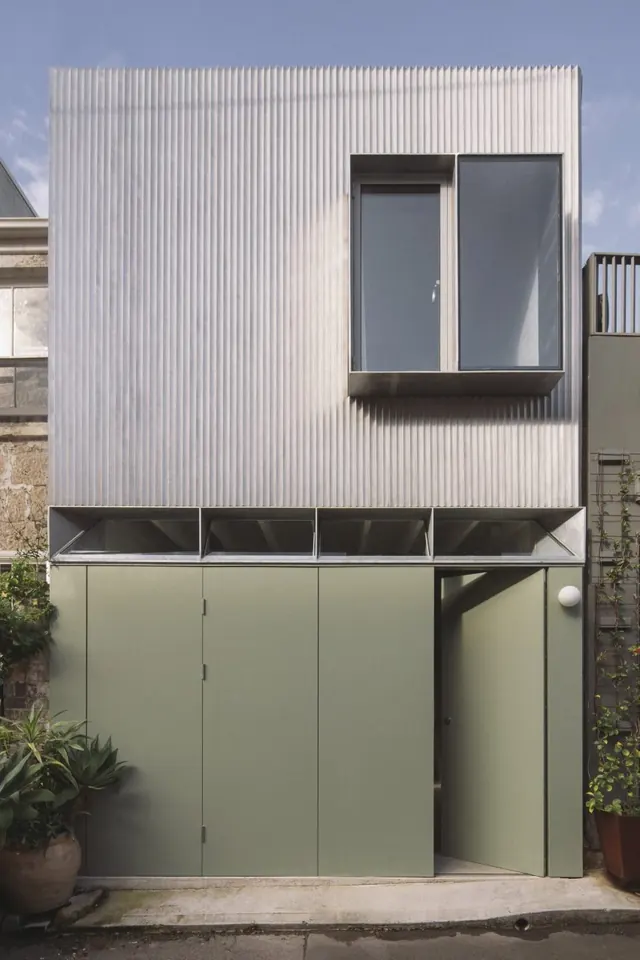
A contemporary modular architecture elevation featuring white corrugated metal siding and pale sage ground-floor panels with large window openings.
Summary
A clean architectural elevation of a contemporary modular residence with corrugated metal upper story, sage-green ground-level panels, and a large horizontal window opening.
Visual description
Daylit facade shot on overcast sky. Upper level clad in crisp white-gray vertical corrugations running full height. A single large horizontal window with dark frames sits at mid-level, casting subtle shadows. Ground floor wrapped in matte sage-green or pale olive panel doors and cladding, creating a visual base. Thin concrete plinth separates levels. A perforated metal vent or speaker grille appears at ground level. Neighboring brick or masonry structure visible at the left edge. Shadows and light create subtle depth and material distinction.
Key takeaway
Material contrast as the primary design gesture: the rhythmic corrugations read as texture while solid panels below ground provide visual weight and stability. Minimal ornamentation; all interest comes from material and geometric proportion.
Reuse notes
Strong reference for residential facade design, modular construction, or material-forward minimalist architecture. Works well in editorial, residential portfolios, or contemporary real-estate marketing. The color palette (cool sage + bright white + gray) is trendy and calming. Overcast lighting flattens color which suits the minimal aesthetic.