Preview image. Unlock full-res
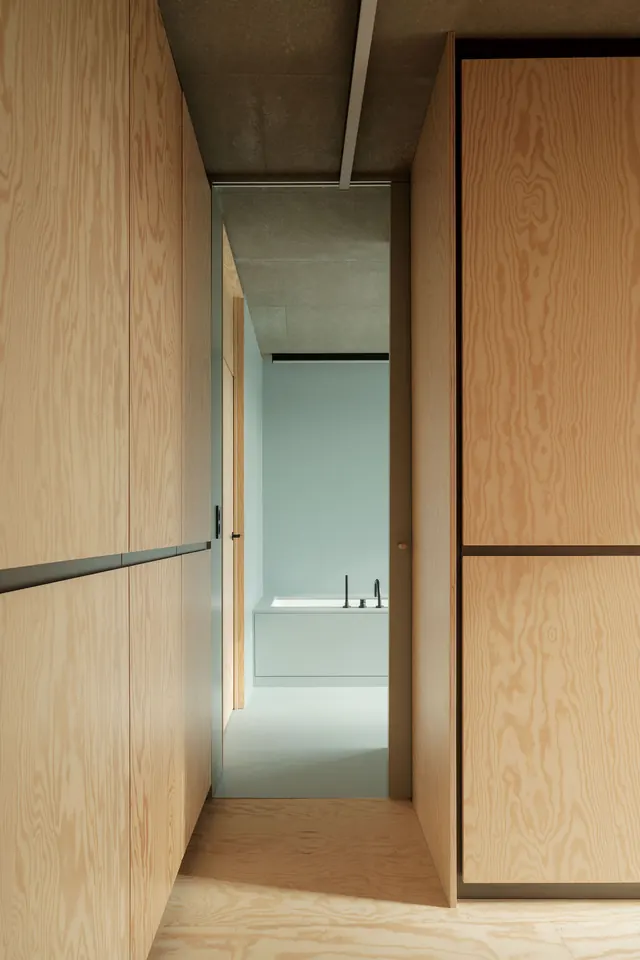
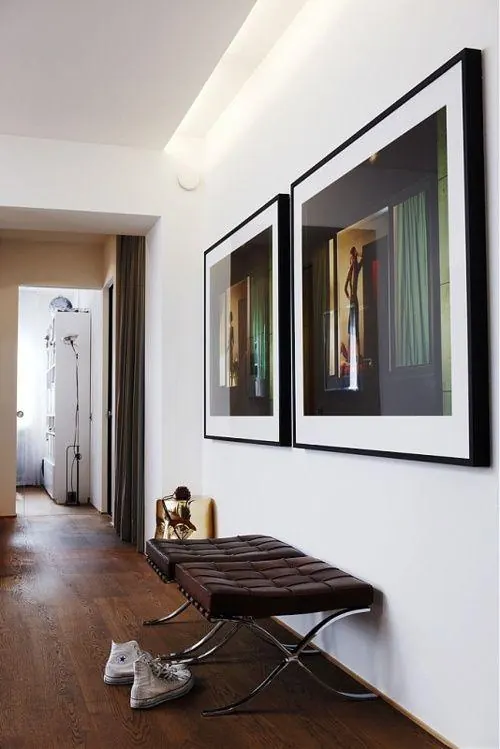
A photograph of a minimalist hallway with warm wood-paneled walls framing a view into a bright bathroom with clean white surfaces.
Summary
A photograph of a minimalist residential corridor with warm wood paneling on both sides, framing a receding view into a bright, white-tiled bathroom space beyond.
Visual description
The composition is a perfect linear perspective shot of a narrow hallway with light honey-toned wood panels flanking both sides. Metal trim details run horizontally along the walls, creating subtle visual separation. The corridor narrows as it recedes, drawing the eye toward a bright threshold where the space opens into a minimalist bathroom with white walls and fixtures visible in the distance. Natural light floods the bathroom space, creating a strong value contrast against the warmer wood tones of the foreground.
Key takeaway
Linear perspective framing combined with warm/cool color transitions (honey wood to white light) creates visual depth and guides viewer attention without relying on decoration.
Reuse notes
Excellent reference for interior design presentations, architectural photography, minimalist space layouts, or any design needing to demonstrate restraint and spatial flow.
More like this


Keep what you find
A free account saves references to boards and can send you a weekly email of picks based on what you save.
To see every result, go Pro.