Preview image. Unlock full-res
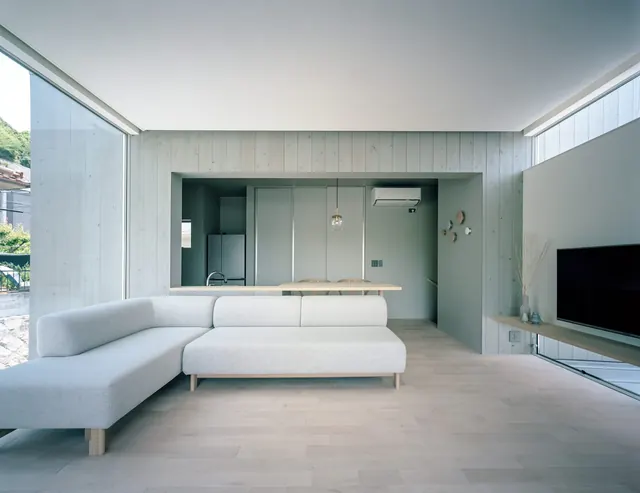
Open living space with gray sectional, light wood walls, and a sage-green kitchen niche.
Summary
A bright living room combines pale vertical wood cladding, a low gray sectional, and a recessed sage kitchen beyond.
Visual description
Wide-plank floors and plank walls frame a large window with stone and greenery outside. A low TV shelf holds minimal decor. Through a rectangular opening, a sage-painted kitchen with wood table and globe pendant appears. Soft natural light fills the space.
Key takeaway
Recessing the kitchen inside a wood shell keeps an open plan calm and gallery-like.
Reuse notes
Residential interiors, hospitality, or furniture brands targeting warm minimalism.
More like this




Keep what you find
A free account saves references to boards and can send you a weekly email of picks based on what you save.
To see every result, go Pro.