Preview image. Unlock full-res
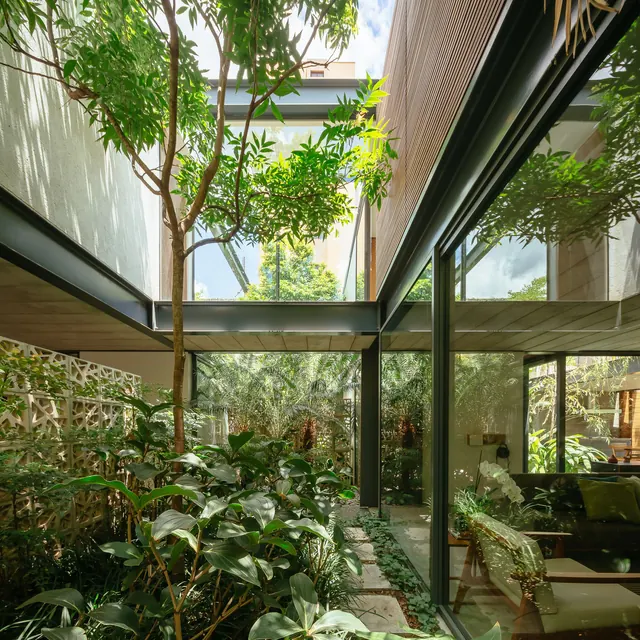
Modern interior courtyard with living vines and potted plants framed by sleek black-framed glazing and tall vertical living walls, creating a botanical micro-environment within the home.
Summary
A photograph of a contemporary home's interior courtyard, densely planted with lush greenery and accessed through floor-to-ceiling black-framed windows, creating a seamless boundary between interior living space and a verdant botanical environment.
Visual description
A bright, naturally lit interior courtyard framed by large black aluminum glazed windows and minimal architectural framing. Tall climbing vines descend from above through a skylight, mixed with potted plants, climbing philodendrons, and other broad-leaved foliage positioned throughout. The ground plane features a stone or concrete pathway running through the planting. Pale wood structural beams overhead support a glass ceiling allowing diffused daylight to illuminate the space. Gray walls remain visible as a backdrop. The contrast between the delicate dark framing and dense, organic green vegetation creates visual rhythm and depth.
Key takeaway
The integration of biophilic design principles into high-touch modern interiors through generous glazing and natural light access. The visual weight of vegetation is balanced by minimal, dark-framed detailing; the architecture disappears to let the plants dominate the spatial narrative.
Reuse notes
Ideal for contemporary residential design, wellness-focused corporate interiors, or luxury hospitality. Works best when climate control or irrigation can sustain live plants; otherwise document the planting strategy carefully. The scale and expense require confident clients. The black framing detail is a strong visual anchor and worthy of detail study.
More like this



Keep what you find
A free account saves references to boards and can send you a weekly email of picks based on what you save.
To see every result, go Pro.