Preview image. Unlock full-res
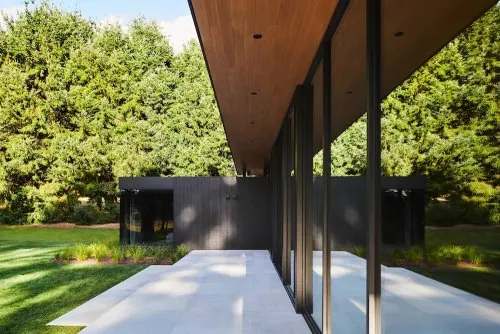
Minimalist architectural photograph of a modern covered outdoor space with extensive glazing, wooden ceilings, and manicured landscaping.
Summary
A contemporary architectural photograph showing a minimalist glass-walled terrace with warm wood ceiling, smooth concrete floor, and surrounding greenery creating a seamless indoor-outdoor transition.
Visual description
A covered terrace features full-height glazing on multiple sides, a warm wooden ceiling with recessed lighting, and a smooth polished concrete floor. Dense green landscaping is visible through the glass, framing the space. The structure has clean lines and minimal details, emphasizing the relationship between interior and exterior environments. The color palette shifts from warm wood to cool greens and neutral stone tones. Dappled natural light filters through the glazing.
Key takeaway
The continuous line of glazing blurs the boundary between interior and garden, creating an immersive experience while maintaining shelter. Warm wood accents anchor the modern glass structure.
Reuse notes
Excellent reference for residential or hospitality architecture emphasizing connection to nature. The extensive glazing and minimal furnishing require careful landscape design for the composition to work. Works best in settings with mature, carefully maintained surrounding plantings.
More like this

Keep what you find
A free account saves references to boards and can send you a weekly email of picks based on what you save.
To see every result, go Pro.