Preview image. Unlock full-res
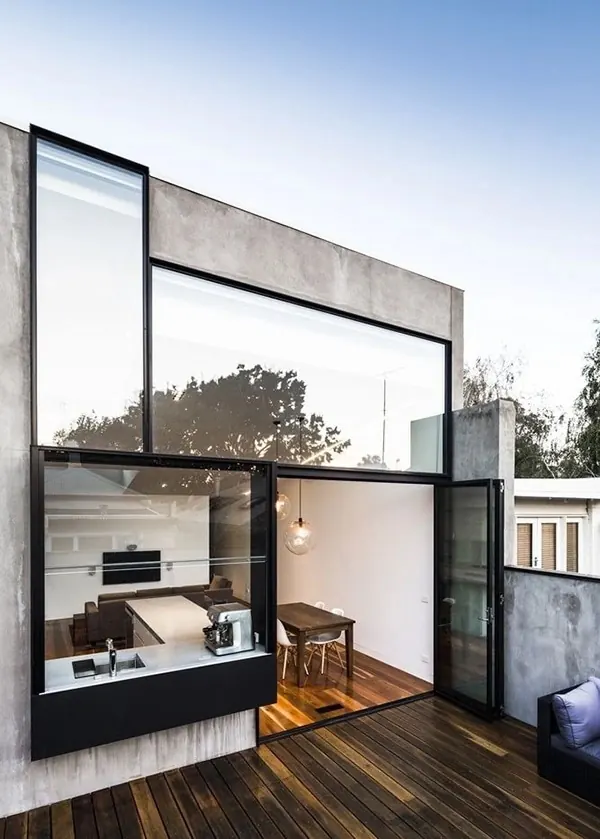
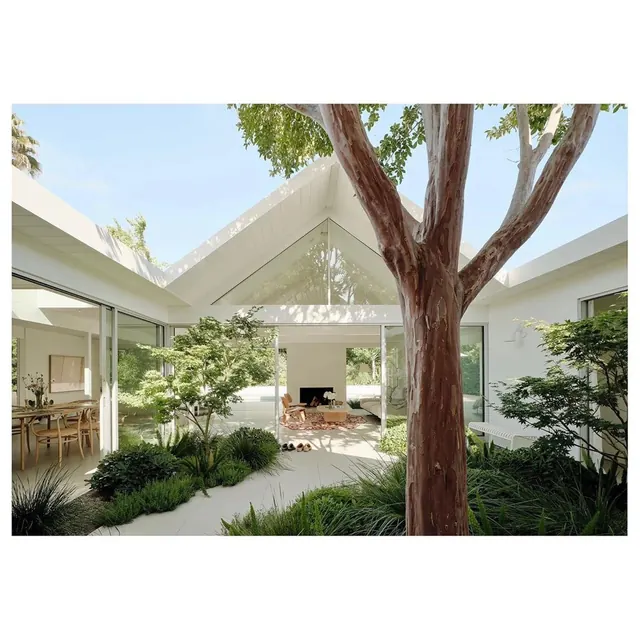
Contemporary architectural photograph showing open-plan kitchen and dining space with full glass facade and black framing.
Summary
A modern architectural photograph featuring an open-plan residential space with a dramatic full-height glass facade and black steel framing. The design integrates a kitchen nook and dining area with minimalist furniture and natural light.
Visual description
A concrete building exterior with a striking glass-fronted opening. Large black-framed glass panels create a bold geometric composition. Interior visible through glass shows a minimal kitchen with white cabinetry and black countertop on the left, open dining area with wooden floors on the right, and a single hanging pendant light. Wooden exterior deck in warm brown tones leads into the space. Dark blue cushioned seat visible on far right. Clear blue sky visible above. Natural landscape and vegetation visible through the glass and at the edges. Clean lines dominate; strong contrast between the concrete exterior and bright interior.
Key takeaway
The power of large-scale glass and black steel framing to create visual drama while maintaining transparency and connection to the outdoors. The contrast between raw concrete exterior and refined interior spaces. Minimal interior furnishing allows the architecture and light to dominate.
Reuse notes
Strong reference for modern residential or hospitality interiors. The glass-and-steel approach works well for projects seeking to blur indoor/outdoor boundaries. Works best in locations with appealing exterior views. The minimalist interior ensures the architectural elements remain the focal point. Suitable for luxury residential, boutique hotels, or high-end vacation spaces.
More like this


Keep what you find
A free account saves references to boards and can send you a weekly email of picks based on what you save.
To see every result, go Pro.