Preview image. Unlock full-res
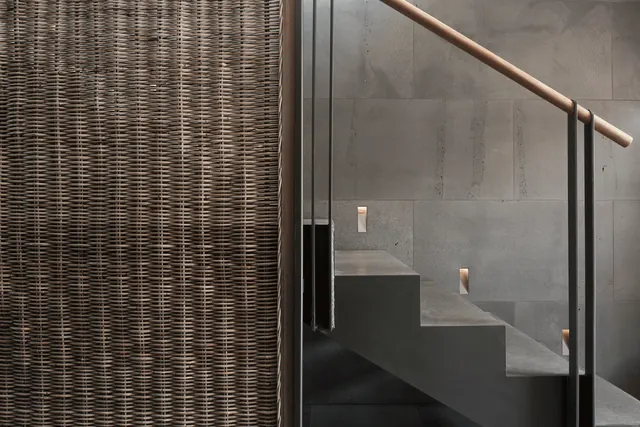
Interior architectural photograph showing woven rattan partition and minimalist concrete finishes with warm bronze accents.
Summary
An architectural interior detail photograph showcasing the intersection of natural woven rattan screening on the left and finished concrete wall surfaces on the right, unified by warm bronze-toned hardware and careful material contrast.
Visual description
Left side features a tightly woven rattan partition in natural tan/beige tones, showing intricate basketweave texture. Right side transitions to a smooth, slightly textured concrete wall in cool gray. Bronze or warm copper hardware (a bar or rail) creates a visual bridge between the materials. Warm, diffused natural light emphasizes surface texture. The composition is split vertically, creating balance between organic material warmth and industrial material coolness. No people, minimal styling—purely focused on material quality and construction detail. Aspect ratio is horizontal, approximately 3:2.
Key takeaway
Strategic material pairing—natural woven elements against industrial concrete—creates visual richness and texture contrast in minimalist interiors. Warm metallic accents unify disparate materials. The photograph's technical focus on surface detail and lighting elevates what could be simple walls into compelling architectural photography.
Reuse notes
Excellent reference for contemporary residential or boutique hospitality design. The woven screen approach works for privacy without visual heaviness. Material palette (rattan + concrete + bronze) suggests upscale, sustainable design positioning. Effective in interior design portfolios, architecture presentations, or material-focused mood boards. Consider for projects seeking organic warmth balanced with industrial restraint.
More like this

Keep what you find
A free account saves references to boards and can send you a weekly email of picks based on what you save.
To see every result, go Pro.