Preview image. Unlock full-res
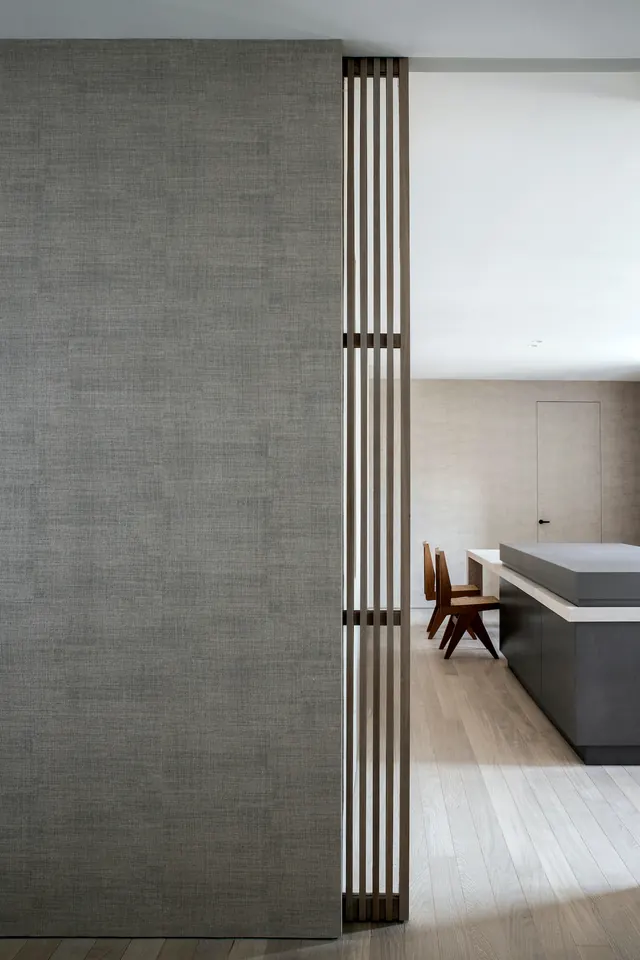
A contemporary interior showing a minimalist sliding door or room divider with vertical metal slats against a textured gray wall.
Summary
A minimalist interior architecture photograph featuring a modern sliding door with evenly spaced vertical metal slats dividing light and textured wall surfaces.
Visual description
A tall vertical sliding panel or door system dominates the composition, composed of closely spaced metal slats (chrome or stainless steel) creating a rhythmic linear pattern. The panel spans floor to ceiling and bisects the frame. To the left, a textured gray linen-like wall material. To the right, a bright white wall with glimpses of modern furniture (wooden chairs, bed) in the adjacent space. The flooring transitions from light wood on the right to neutral on the left. The lighting is soft and even, emphasizing the geometric simplicity.
Key takeaway
Rhythm through repetition: the vertical slats create visual rhythm and movement while maintaining transparency and openness. The metal detailing adds tactile quality to what could otherwise feel cold or sterile.
Reuse notes
Excellent reference for interior design, architectural documentation, or minimalist space planning. The metal slat system is adaptable to many interior contexts. The geometric language works well for design-forward residential or commercial spaces. The neutral palette ensures compatibility with various design schemes. The photography technique emphasizes form and material quality.
More like this




Keep what you find
A free account saves references to boards and can send you a weekly email of picks based on what you save.
To see every result, go Pro.