Preview image. Unlock full-res
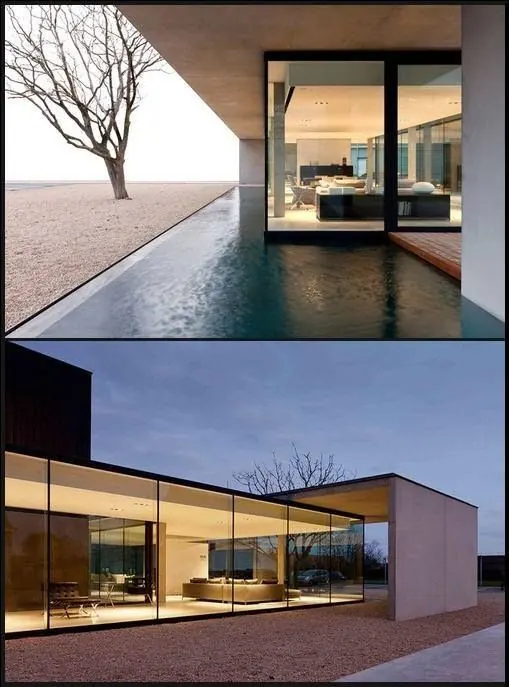
A diptych showing exterior and interior views of a stark modernist house with extensive glass walls overlooking a flat desert landscape.
Summary
A two-panel architectural photograph showing the exterior and interior of a minimalist modernist dwelling set in an arid landscape, with continuous floor-to-ceiling glazing.
Visual description
Top panel: interior view of a polished concrete floor with a dark reflection of the glass wall. Beyond the glass, a flat desert plain stretches to the horizon, dotted with a single bare tree. Warm sand tones (#c4a584) dominate. The interior is warmly lit—creams, taupes, and light woods visible within. Bottom panel: exterior view of the same building's facade at dusk, with large glass panels glowing warmly from within, framing interior furnishings and warm lighting. The landscape is cool (twilight blue sky), while the building glows. The composition emphasizes the boundary between interior comfort and exterior harshness, between human-made order and natural vastness.
Key takeaway
Transparency and connection between inside and outside create contemplative architecture. The single tree anchors an otherwise empty landscape. The diptych format allows comparison of the same space at different moments/perspectives, emphasizing duality and presence/absence.
Reuse notes
Excellent for luxury real estate, architecture practices, or minimalist lifestyle branding. Works for brands emphasizing clarity, openness, or boundary-dissolution (think meditation apps, luxury hospitality, or premium home automation). The arid setting suggests exclusivity and retreat. The warm interior glow against cool exterior landscape creates a narrative of sanctuary and refuge. Ideal for hero sections or case studies showing spaces designed for human wellbeing.
More like this

Keep what you find
A free account saves references to boards and can send you a weekly email of picks based on what you save.
To see every result, go Pro.