Preview image. Unlock full-res
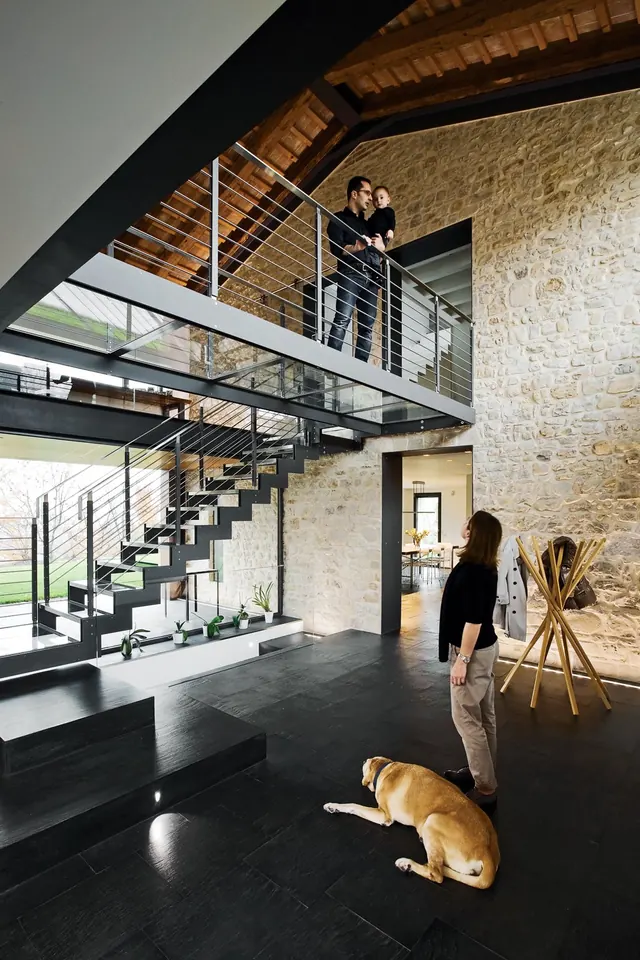
Interior photograph of a renovated Italian farmhouse with stone walls, contemporary metal and glass stairs, and exposed wooden beams.
Summary
A photograph documenting a renovated Italian farmhouse interior that blends historic stone walls with contemporary architectural elements.
Visual description
Wide-angle view of a multi-level interior space with stone walls, open wooden ceiling beams, and a contemporary black metal staircase with glass railings. Woman in foreground near wooden furniture. Upper level shows couple at railing. Bright natural light through windows. Dark floor contrasts with light walls. Warm earthy palette: browns, taupes, creams. Overall emphasizes contrast between historic materials and modern design.
Key takeaway
Successful renovation strategy: preserve historic materials (stone, wood beams) as textural anchors while introducing modern interventions (glass, steel, clean lines) as delicate overlays. The careful balance creates visual richness and spatial interest.
Reuse notes
Effective reference for heritage renovation projects, interior design mood boards, and architectural photography. The warm palette and strong material contrast work well in warm-climate contexts. Consider for projects combining historic preservation with contemporary aesthetic.
More like this

Keep what you find
A free account saves references to boards and can send you a weekly email of picks based on what you save.
To see every result, go Pro.