Preview image. Unlock full-res
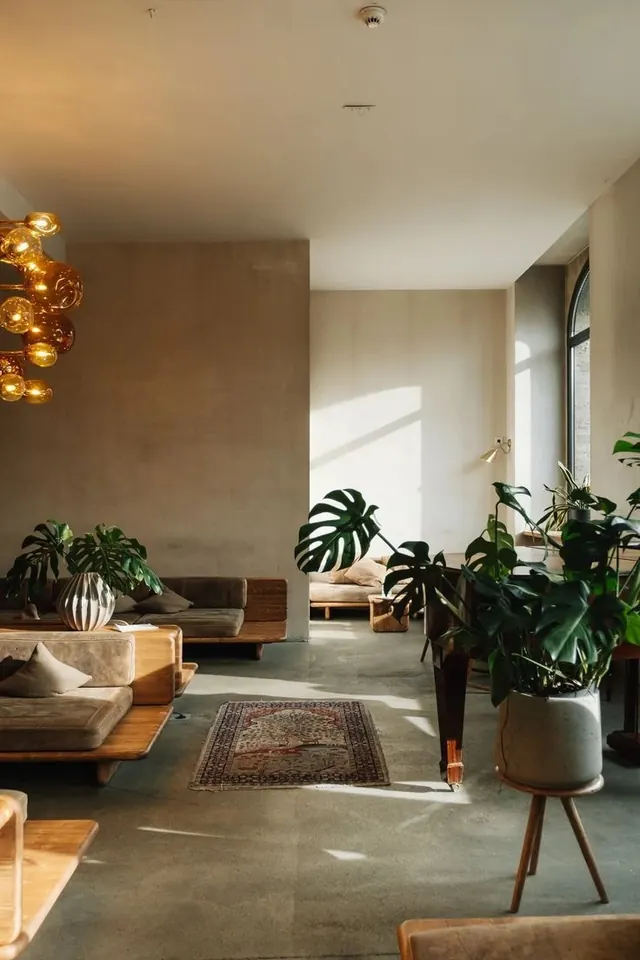
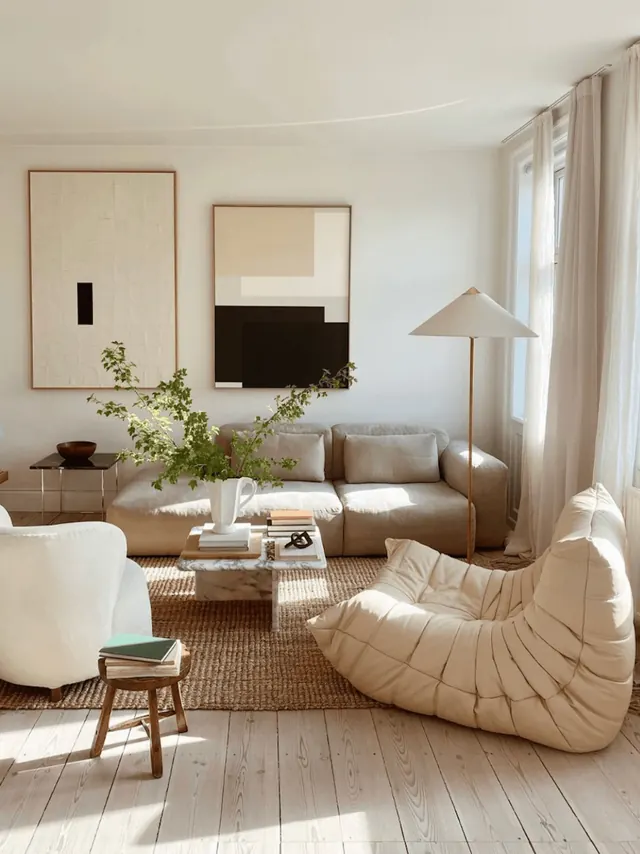
A warm-toned interior photograph showing a modern minimalist living space with wood furniture, concrete floors, plants, and geometric lighting fixtures.
Summary
A warm-toned interior photograph of a minimal modern living space featuring wood-frame furniture, concrete floors, abundant plants, and a sculptural pendant light fixture.
Visual description
A spacious room is flooded with natural light from a large window on the right. Low-profile wooden seating and tables are scattered throughout, their warm tan and brown tones echoing the concrete floor. Monstera and other potted plants occupy corners and the foreground. A sculptural golden-bronze pendant light hangs from the ceiling on the left. A patterned area rug adds subtle texture. The white walls and ceiling ensure the warm furnishings and natural materials are the focus. Shadows from the window create geometric patterns across the floor.
Key takeaway
Warmth through material choice, not color: wood, plants, concrete, and metals create a sophisticated palette. Natural light is the design partner. Minimalism here means restraint in volume but richness in material texture.
Reuse notes
Ideal for interior design brands, real estate, furniture companies, or lifestyle publications. The natural light is key and easily photographable in real spaces. Works for wellness, modern living, or sustainable design narratives. Space feels open and inviting without clutter.
More like this


Keep what you find
A free account saves references to boards and can send you a weekly email of picks based on what you save.
To see every result, go Pro.