Preview image. Unlock full-res
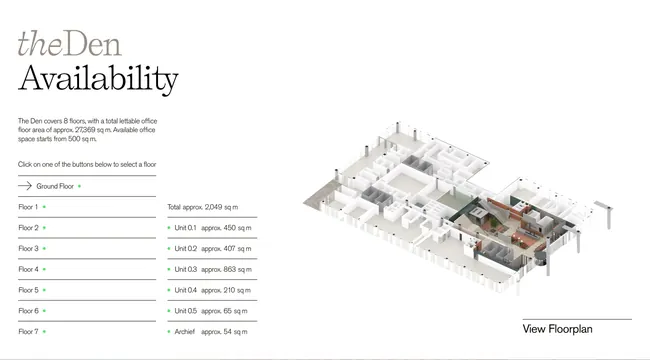
Three-column availability explorer with floor list, unit sqm table, and isometric 3D floor render for theDen offices.
Summary
Office availability dashboard linking floor picker, unit square-meter list, and live isometric floor model.
Visual description
White editorial layout with serif "theDen Availability" header and sqm intro copy. Left vertical floor list from ground through floor 7 with green availability dots; ground floor selected with arrow indicator. Center column shows total approx sqm and unit rows with green dots for units 0.1 through archive. Right large white-grey isometric 3D floorplate with wood-toned lobby detail, plants, and reception. Bottom-right "View Floorplan" link with rule.
Key takeaway
Syncing list selection to a 3D floorplate makes commercial leasing tangible. Green dot language repeats from floor menu to unit rows.
Reuse notes
Commercial property sites with CAD or render assets. Requires interactive state; dense sqm data needs monospace or tabular alignment.
More product showcase sections
See all



More like this



Keep what you find
A free account saves references to boards and can send you a weekly email of picks based on what you save.
To see every result, go Pro.