Preview image. Unlock full-res
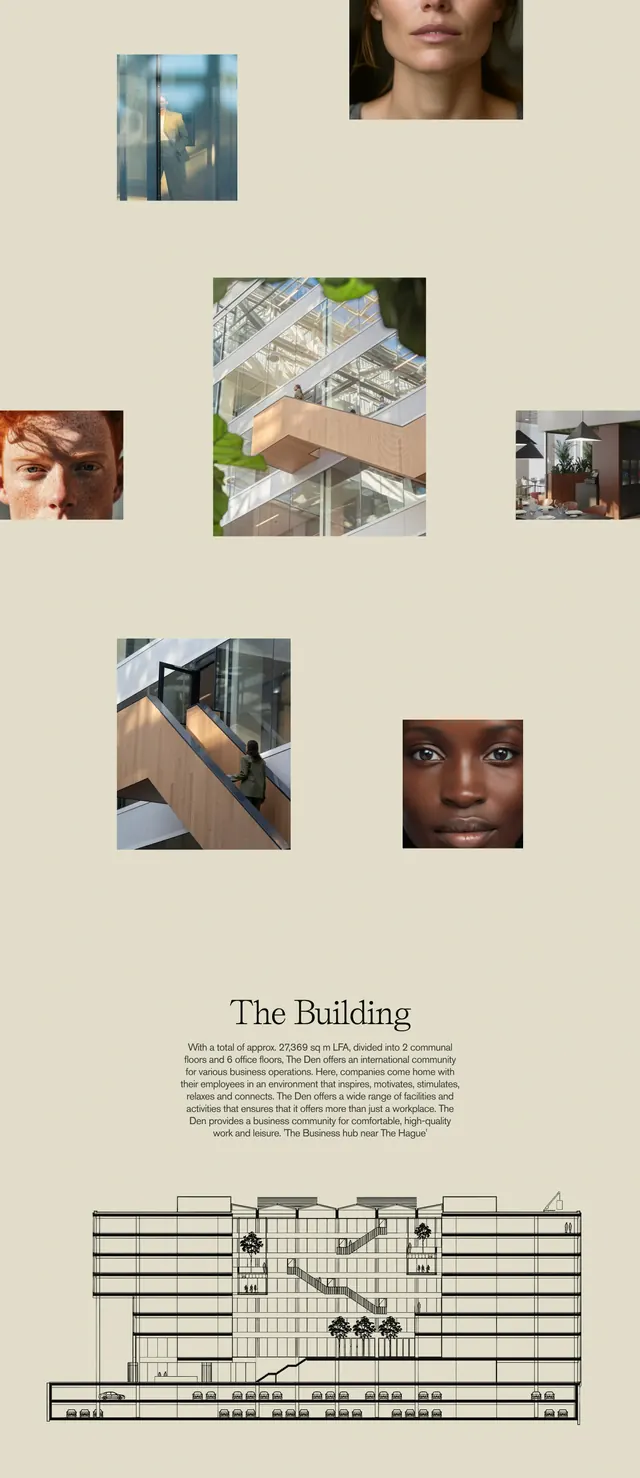
Asymmetric photo collage of portraits and interiors above building copy and architectural cross-section diagram.
Summary
Building overview mixing human close-ups, interior photography, sqm narrative, and a line-drawn vertical section with parking and atrium trees.
Visual description
Beige background with airy asymmetric grid of seven photos: diverse face close-ups and wood-and-glass interior shots with people on stairs. Centered serif "The Building" heading and paragraph citing approx 27,369 sq m LFA, communal and office floors, and business hub positioning near The Hague. Bottom large black-and-white architectural cross-section showing two parking levels with car icons and multi-story open interior with staircases and indoor trees.
Key takeaway
Portraits humanize a commercial building page before the technical diagram lands scale. Cross-section illustration communicates program mix faster than floor count alone.
Reuse notes
Mixed-use or campus marketing with quality photography and a section drawing asset. Collage needs art direction consistency; diagram requires illustrator deliverable.