Preview image. Unlock full-res
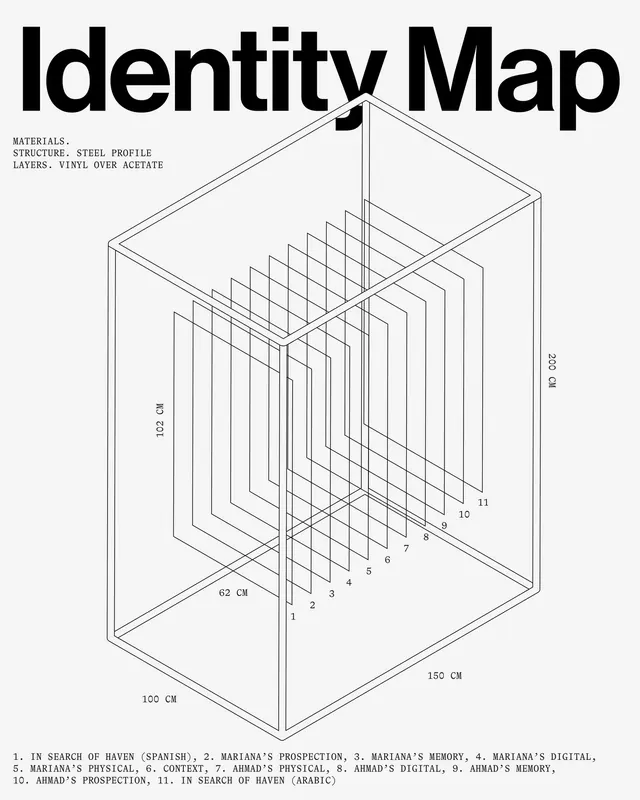
A technical construction diagram for a 3D physical installation showing structural dimensions, materials, and numbered component layers.
Summary
A technical isometric construction diagram for a 3D framed structure showing material specifications, dimensions, and 11 numbered internal layers or planes.
Visual description
Black line-work diagram showing a rectangular 3D frame in isometric view. Dimensional measurements appear on three axes: 100 cm (width), 150 cm (depth), and 62 cm (height), with a 230 cm vertical scale. Interior shows 11 nested rectangular planes labeled 1 through 11. Text at upper left states materials: "STRUCTURE. STEEL PROFILE. LAYERS. VINYL OVER ACETATE". At bottom, a legend identifies each of the 11 layers by name, including references to "In Search of Haven", "Mariana's" and "Ahmad's" various attributes.
Key takeaway
The technical precision and layering system effectively communicate a complex 3D form through orthographic projection and clear dimensional labeling.
Reuse notes
Use as reference for isometric construction documentation, installation art presentations, or technical specifications diagrams. The layer-numbering system is effective for complex multi-component structures.
More like this

Keep what you find
A free account saves references to boards and can send you a weekly email of picks based on what you save.
To see every result, go Pro.