Preview image. Unlock full-res
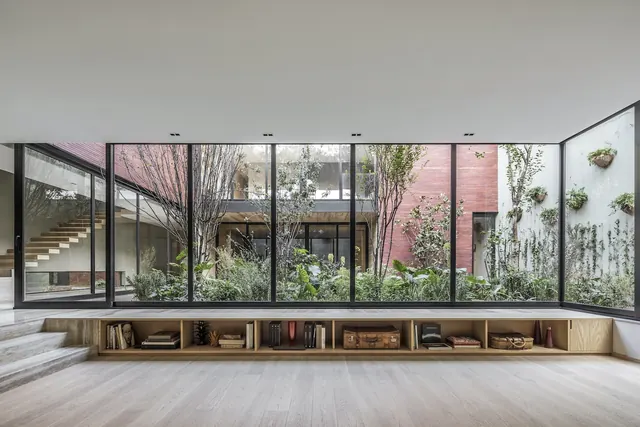
A wide-angle photograph of a contemporary interior featuring floor-to-ceiling glass walls that overlook a lush, green courtyard. The space includes light wood flooring and a built-in low-profile wooden shelving unit containing books and decorative objects.
Summary
A wide-angle photograph of a contemporary interior featuring floor-to-ceiling glass walls that overlook a lush, green courtyard. The space includes light wood flooring and a built-in low-profile wooden shelving unit containing books and decorative objects.
Visual description
The composition is dominated by horizontal lines from the floor, shelving, and window frames, creating a sense of breadth. A large glass facade separates the neutral-toned interior from a vibrant green courtyard filled with trees and plants. The lighting is soft and natural, highlighting the textures of the wood and stone.
Key takeaway
Use floor-to-ceiling glazing to blur the boundary between interior living spaces and natural outdoor environments.
Reuse notes
Use this aesthetic for high-end real estate marketing or luxury furniture catalogs to evoke a sense of tranquility and openness.
More like this
Keep what you find
A free account saves references to boards and can send you a weekly email of picks based on what you save.
To see every result, go Pro.