Preview image. Unlock full-res
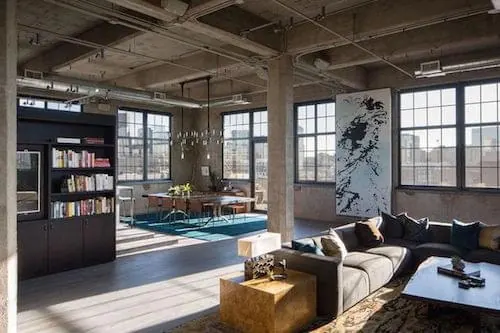
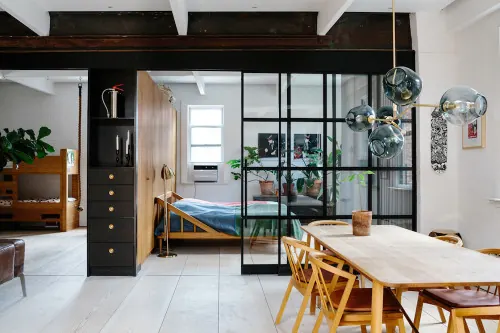
A spacious, open-concept industrial loft featuring exposed concrete ceilings and pillars, large grid windows, and a mix of modern and contemporary furniture.
Summary
A spacious, open-concept industrial loft featuring exposed concrete ceilings and pillars, large grid windows, and a mix of modern and contemporary furniture.
Visual description
The composition features an expansive view of a living and dining area with high ceilings and exposed pipes. A dark bookshelf stands on the left, while a large grey sectional sofa and a gold side table occupy the foreground. Large black-framed windows allow natural light to flood the neutral-toned space.
Key takeaway
Use exposed structural elements like concrete ceilings and pillars to create an authentic industrial aesthetic.
Reuse notes
Ideal for real estate listings, interior design portfolios, or lifestyle branding for urban living products.
More like this
Keep what you find
A free account saves references to boards and can send you a weekly email of picks based on what you save.
To see every result, go Pro.