Preview image. Unlock full-res
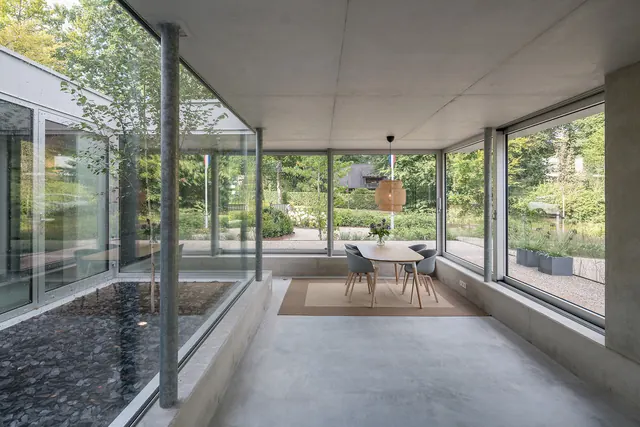
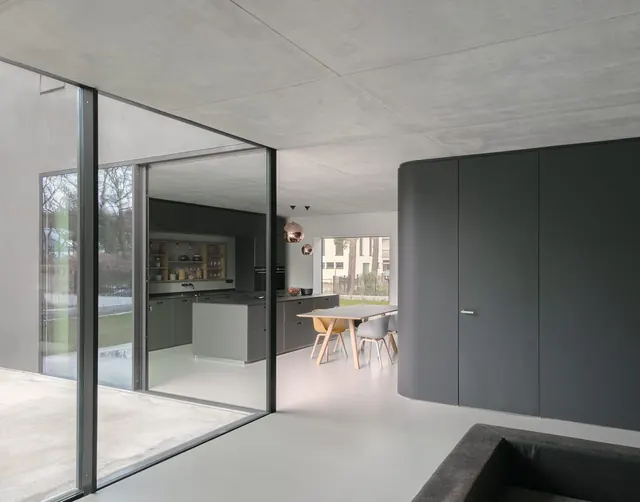
A minimalist interior view of a contemporary structure featuring floor-to-ceiling glass walls, concrete ceilings and floors, and a central dining area overlooking a lush garden.
Summary
A minimalist interior view of a contemporary structure featuring floor-to-ceiling glass walls, concrete ceilings and floors, and a central dining area overlooking a lush garden.
Visual description
The composition uses strong linear perspectives created by concrete beams and glass frames. A central dining set with a wooden table and grey chairs sits on a tan rug, framed by expansive windows that reveal a green garden and a gravel courtyard. The palette is dominated by grey concrete, clear glass, and natural greenery.
Key takeaway
Use expansive glazing and continuous floor/ceiling planes to blur the boundary between interior and exterior spaces.
Reuse notes
Use this aesthetic for high-end architectural portfolios or luxury real estate marketing to convey a sense of openness and tranquility.
More like this
Keep what you find
A free account saves references to boards and can send you a weekly email of picks based on what you save.
To see every result, go Pro.