Preview image. Unlock full-res
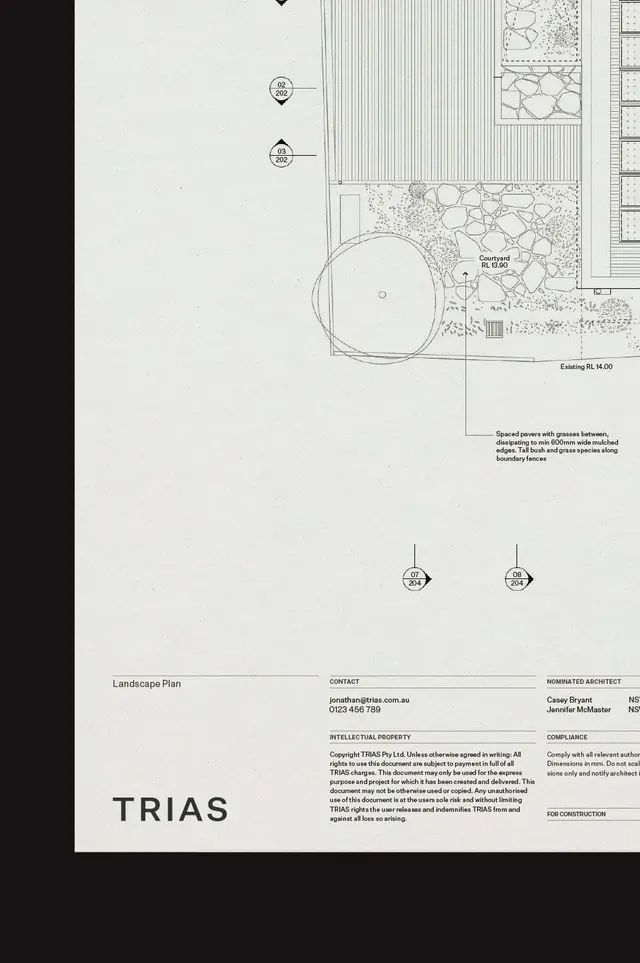
A scaled technical landscape plan showing a circular central feature, planting zones with varied texture patterns, material callouts, and measurements typical of a construction document.
Summary
A scaled technical landscape plan showing a circular central feature, planting zones with varied texture patterns, material callouts, and measurements typical of a construction document.
Visual description
A monochromatic technical drawing on cream-white paper dominated by a large circle (likely a seating area or water feature) in the lower center. The upper half shows planting beds delineated by varying texture patterns: vertical line-fill, dotted stipple, organic blob-shapes, and hatching to represent different plant species or material types. Numbered reference circles with measurement callouts (02, 03, 07, 08, 204) connect to legend notes on the right side. Fine black line-work defines edges, borders, and spatial divisions. A text block in the lower left bears the logo and name "TRIAS" with contact information, intellectual property notices, and compliance statements. The composition uses the entire width of the paper, with significant white negative space allowing legibility of the detailed line-work.
Key takeaway
The texture-fill system (lines, dots, organic shapes) communicates material and species variety without color or illustration. Numbered callouts with horizontal leaders create a scannable reference system. The composition balances dense technical detail in the upper half with clean white space below, making the drawing approachable despite its precision.
Reuse notes
Ideal for site plans, garden designs, or landscaping proposals where multiple planting zones or material types require differentiation. The monochrome approach suits printing on standard paper and reproduction in construction documents. Works best when rendered at a large scale so the texture-fill patterns remain distinct; avoid shrinking too small.
More like this






Keep what you find
A free account saves references to boards and can send you a weekly email of picks based on what you save.
To see every result, go Pro.