Preview image. Unlock full-res
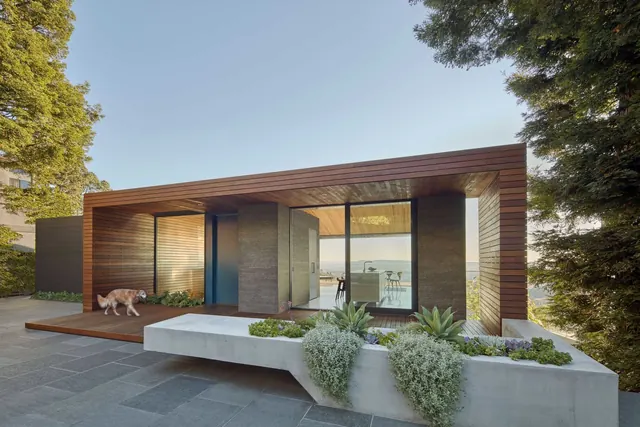
Contemporary home exterior featuring warm wood cladding, concrete accents, and large glazed openings overlooking landscape, showcasing residential design in natural daylight.
Summary
A contemporary residential exterior combining warm wood and concrete materials with minimalist landscaping, captured in clear daylight with strong architectural integrity.
Visual description
A modern box-form dwelling composed of warm reddish-brown wood horizontal cladding on the left and upper surfaces, contrasted with light concrete or stone on other elevations. Large floor-to-ceiling glazed openings provide transparency to interior spaces. A low concrete planter with sparse plantings of gray-green vegetation (possibly rosemary or sage) sits in front. A dog walks across a warm wood deck. Clear blue sky above. The composition emphasizes clean lines, material contrast, and integration with surrounding trees visible at the edges. Shadows indicate midday to afternoon lighting.
Key takeaway
The power of natural material warmth (wood) combined with cool structural honesty (concrete and glass) in creating contemporary residential appeal. How minimal landscaping and material restraint can read as sophisticated rather than austere.
Reuse notes
Essential reference for contemporary residential design, architecture portfolios, and luxury real estate marketing. The material palette works well for sustainability-focused brands. Ideal for interior design, architecture, or home decor publications. The natural lighting and clear architectural expression make it suitable for design awards or professional portfolio presentation. Pairs well with clean typography and editorial design focused on craft and materiality.
More like this


Keep what you find
A free account saves references to boards and can send you a weekly email of picks based on what you save.
To see every result, go Pro.