Preview image. Unlock full-res
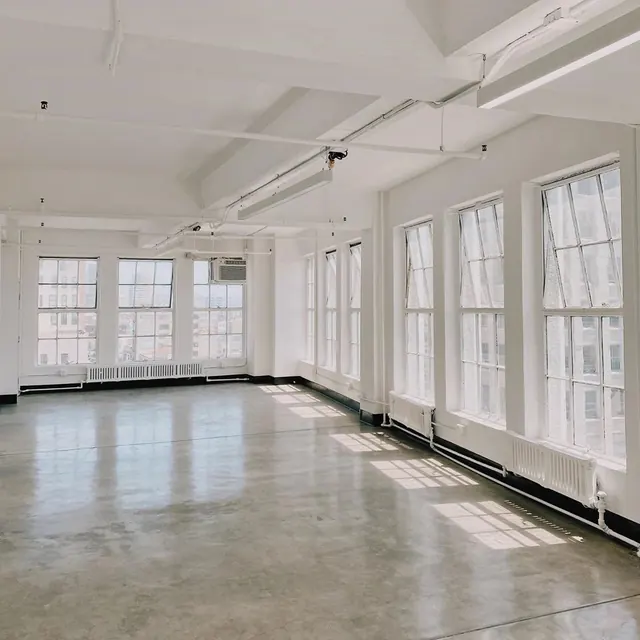
Bright industrial loft space with expansive windows, concrete flooring, and white exposed ceiling beams.
Summary
A minimalist industrial interior showcasing a large open loft with natural light flooding through numerous tall windows, exposed white ceiling structure, and polished concrete flooring.
Visual description
The space is flooded with daylight from floor-to-ceiling windows along the right wall and back. Exposed white structural beams run across the ceiling with electrical conduits visible. The concrete floor reflects the natural light, creating a cool gray tone. White-painted walls contrast sharply with the dark window frames and black baseboards. The perspective draws the eye deep into the space, emphasizing the generous proportions and clean geometric lines.
Key takeaway
The power of natural light and minimal detail to create spaciousness. The interplay of horizontal beams and vertical windows creates strong geometric rhythm without requiring decoration or color.
Reuse notes
Strong reference for loft-style interiors, office spaces, or gallery settings where light and openness matter more than furnishing. The monochromatic palette makes this adaptable to many design contexts.
More like this







Keep what you find
A free account saves references to boards and can send you a weekly email of picks based on what you save.
To see every result, go Pro.