Preview image. Unlock full-res
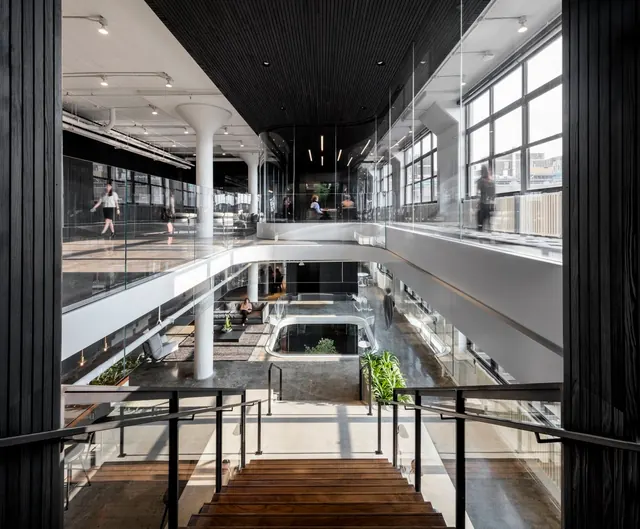
A multi-level open office space with a central atrium, wooden flooring, and abundant natural light from large windows.
Summary
A contemporary multi-level office interior centered around a tall atrium, featuring open floor plans, wooden surfaces, and expansive windows flooding the space with natural light.
Visual description
Photograph looking down two levels of a modern office building from a wooden platform with black railings. Dark vertical wall panels frame the left edge. A bright skylight and large grid windows dominate the right side, with city views visible outside. The lower atrium level has a rectangular light well with planted greenery, white column support, and scattered seating. Light wood flooring on the upper platforms contrasts with pale walls, while recessed ceiling lights and pendant fixtures provide supplementary illumination.
Key takeaway
The restrained material palette (wood, white walls, black accents, glass) creates a calm, professional backdrop that emphasizes natural light and vertical sightlines. The central atrium draws the eye and encourages movement between levels.
Reuse notes
Strong reference for modern corporate interiors prioritizing daylighting and open circulation. Works well for tech or creative companies wanting approachable, light-filled workspaces. The wood flooring adds warmth to an otherwise neutral scheme.
More like this


Keep what you find
A free account saves references to boards and can send you a weekly email of picks based on what you save.
To see every result, go Pro.