Preview image. Unlock full-res
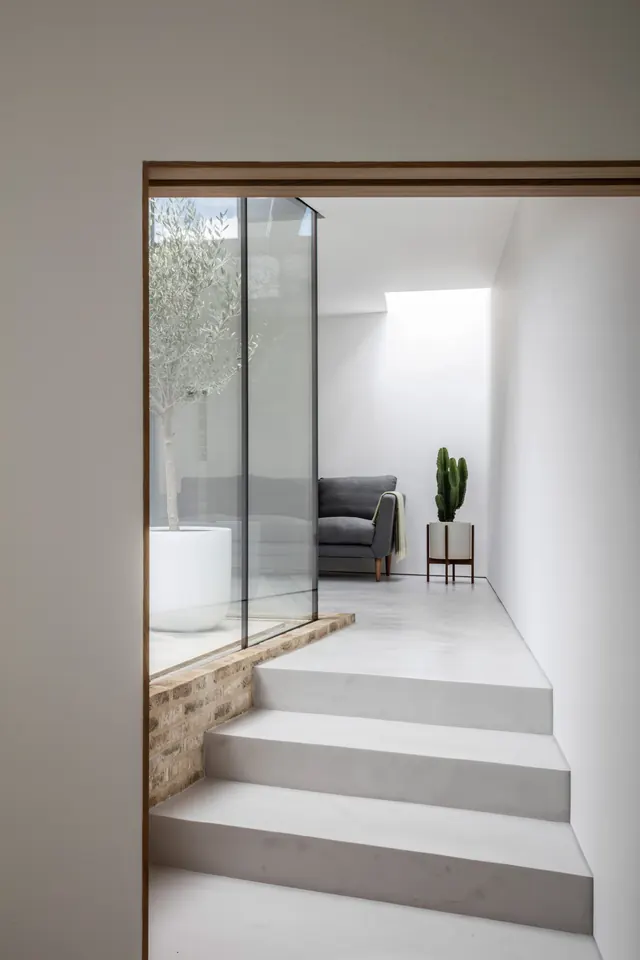
A clean architectural photograph of a modern staircase with light grey treads transitioning into a minimal interior with glass walls and furnishings.
Summary
An architectural interior photograph showing a modern minimalist staircase with grey treads and wood-framed glass partition leading into a bright white room with simple furnishings.
Visual description
The image captures a residential stairway in a contemporary design. Each step has a grey-concrete tread with white riser, creating strong horizontal lines. A wood-framed glass partition wall runs along one side with dark metal framing. Beyond the partition visible through the glass is a minimal interior with white walls, a dark upholstered chair, a small wooden plant stand with a potted cactus, and natural light streaming from an opening. The flooring transitions to light concrete. The overall palette is neutral: whites, greys, warm beiges, and natural wood tones.
Key takeaway
Clean geometric staircase design and strategic glazing create visual flow and depth while maintaining minimalist discipline. The framed transparency balances enclosure with openness.
Reuse notes
Strong for residential architecture portfolios, interior design inspiration, or real-estate marketing. The restrained palette and natural light convey quality and calm. Works well for contemporary design systems or projects emphasizing simplicity and craft.
More like this


Keep what you find
A free account saves references to boards and can send you a weekly email of picks based on what you save.
To see every result, go Pro.