Preview image. Unlock full-res
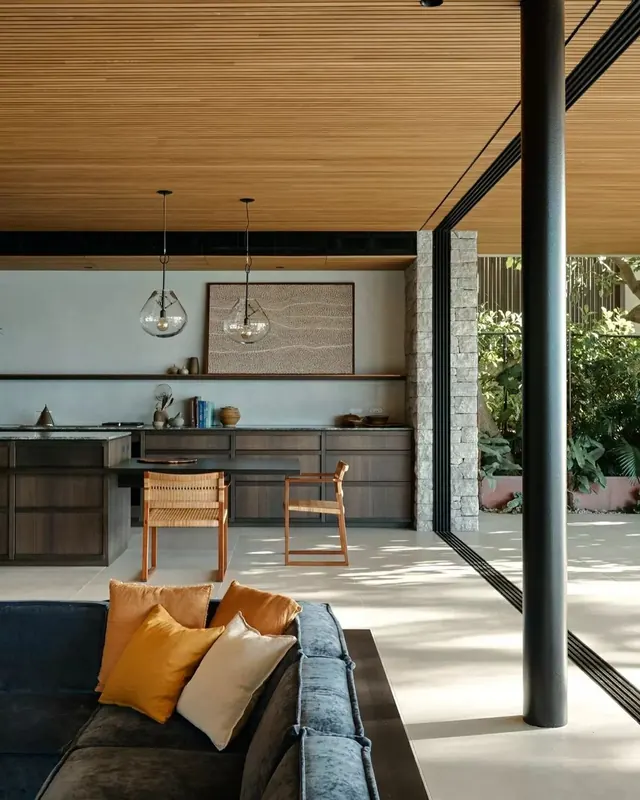
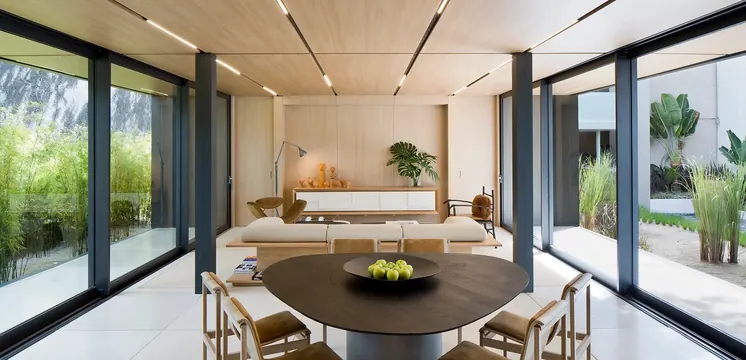
Architectural interior photograph of a light-filled, open-plan living and kitchen space with warm wood ceiling, dark wood cabinetry, and minimalist furnishings.
Summary
Architectural interior of a minimalist open-plan living and kitchen area anchored by a warm horizontal wood-slat ceiling, with contemporary dark cabinetry and a central concrete column framing the space.
Visual description
A light-filled interior photograph capturing a unified living and kitchen zone. The ceiling dominates the composition with warm wood horizontal slats creating strong linear rhythm. Below, dark charcoal-gray wood cabinetry lines the kitchen wall with integrated shelving and pendant fixtures. A tall concrete or stone column runs vertically through the center, creating structural drama. In the foreground, a low-profile gray sofa is layered with mustard-gold and cream pillows. Beyond, the kitchen shows woven-seated dining chairs and open counters. Large black-frame glass doors open to a bright patio, flooding the space with diffused natural light that creates subtle geometric shadows across the light-colored flooring. The palette combines warm wood, cool grays, and accent golds in a restrained, sophisticated composition.
Key takeaway
The ceiling as the primary design anchor, drawing the eye and creating visual continuity across an open plan. The interplay of horizontal (ceiling slats) and vertical (column) lines establishes both rhythm and spatial definition in what could otherwise feel undifferentiated. Accent color (mustard pillows) applied sparingly for warmth and focus.
Reuse notes
Ideal reference for contemporary residential or hospitality interiors where ceiling treatments elevate a simple space. The warm wood paired with cool grays and a single accent color is a reusable palette strategy for premium or minimalist environments. Works well when featuring large apertures and natural light. Note that the scale of the wood-slat detail and the column placement are critical to the design's success — this approach requires confident proportional decisions.
More like this

Keep what you find
A free account saves references to boards and can send you a weekly email of picks based on what you save.
To see every result, go Pro.