Preview image. Unlock full-res
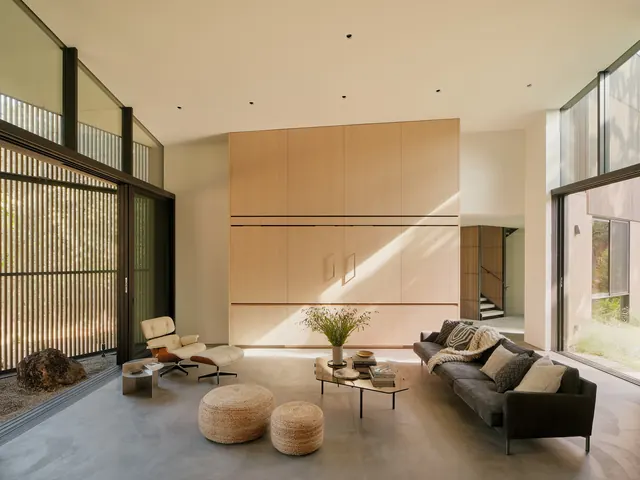
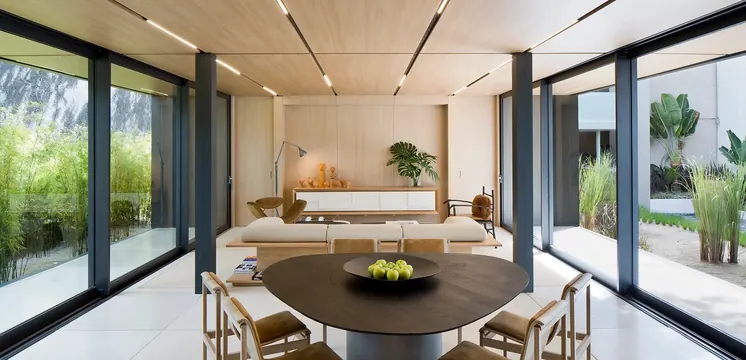
A serene residential interior with warm wood cabinetry, natural light, and minimal furnishing showcasing contemporary design principles.
Summary
A contemporary residential interior featuring an open-plan living space with warm wood cabinetry, refined furnishings, and abundant natural light.
Visual description
Expansive light-filled room with pale cream walls and ceiling, natural wood cabinetry along one wall, black-framed glass windows and doors on either side. Sparsely furnished with a black sofa, woven ottomans, low wooden side table, and accent chair. Dried flower arrangement in a clear vase. Minimalist pendant lights, concrete flooring, wooden screens on the left creating a partition.
Key takeaway
Restraint and quality material selection (warm wood, natural textiles, black metal frames) creating sophistication through simplicity rather than abundance.
Reuse notes
Strong reference for luxury residential interiors, Scandinavian-inspired design, premium furniture brands, or architectural photography showcasing clean, contemporary living spaces.
More like this

Keep what you find
A free account saves references to boards and can send you a weekly email of picks based on what you save.
To see every result, go Pro.