
Preview image. Unlock full-res
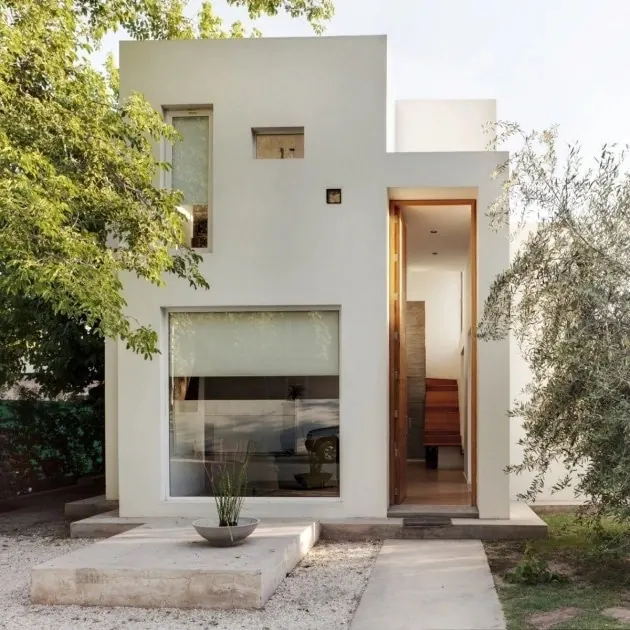
A contemporary residential building facade featuring clean geometric lines, large window openings, and a mixture of materials with minimal ornamentation in earthy and neutral tones.
Summary
A contemporary residential exterior showcasing clean geometric proportions, strategic window placement, and a refined mix of materials in warm neutral tones.
Visual description
A multi-story residential building with a minimalist facade. The structure features a clear geometric composition with cubic and rectangular forms. Large, regularly-spaced window openings create a rhythmic pattern across the facade. Materials include light-colored rendered walls, wood or timber cladding in warm earth tones, and dark metal or glass accents. The ground level appears slightly recessed or features a different material treatment. Minimal decorative elements emphasize the purity of form. The lighting is clean and bright, showing the building against a neutral sky. The overall effect is refined, contemporary, and geometrically balanced.
Key takeaway
The power of material contrast (rendered walls + timber + glass/metal) to create visual interest without ornament. Large windows punctuate the facade systematically, creating rhythm and emphasizing proportion. The warm material palette prevents the minimalism from feeling cold.
Reuse notes
Strong reference for modern residential design, real estate marketing, or architectural portfolios. Works well for showcasing contemporary design principles. The neutral palette is timeless and adaptable to different climates and contexts. Excellent for inspiration in residential development, architect websites, or design publications.
More like this


Keep what you find
A free account saves references to boards and can send you a weekly email of picks based on what you save.
To see every result, go Pro.