Preview image. Unlock full-res
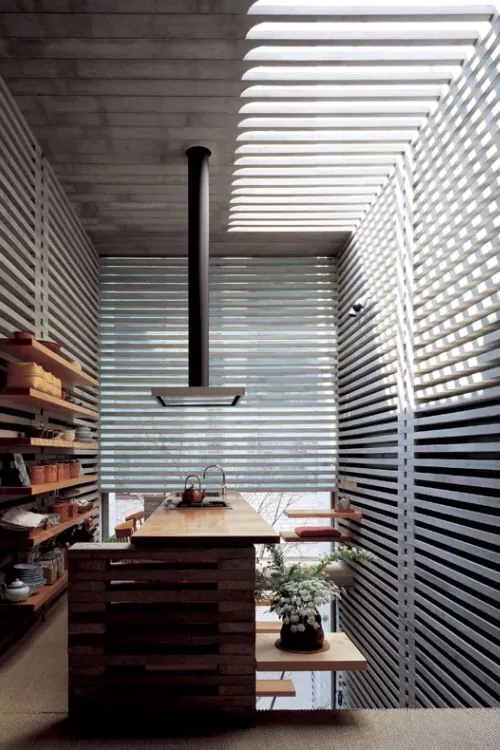
Interior photograph of a modern minimalist kitchen/workspace in a loft-style room with white slatted wooden ceiling, dark accent wall, and a simple wood table with a black pendant light and shelving.
Summary
An architectural interior photograph of a contemporary loft kitchen featuring white horizontal slatted wood ceiling, dark charcoal walls, a simple wood work table, black pendant light, and open shelving with greenery.
Visual description
Shot from a low angle to emphasize the dramatic ceiling treatment: white wooden slats run horizontally across the full ceiling, creating rhythm and a sense of expanded height. The walls are a deep charcoal gray, contrasting sharply. In the center, a simple wooden work table sits beneath a single black cylindrical pendant light. Open wood shelving is visible on the left, holding pottery and cookware. The right wall features more of the dark finish. Green plant foliage appears in the lower right corner. Concrete or gray flooring grounds the space. The overall effect is calm, uncluttered, and architecturally precise.
Key takeaway
Ceiling treatment and wall color create drama without additional decoration. Horizontal slatting suggests expansion and draws the eye upward. The restraint in furnishing (just a table, shelves, one light) and monochromatic palette make the architecture itself the hero. The single green plant breaks monotony without cluttering the space.
Reuse notes
Perfect for architectural, interior design, or real estate contexts. The minimalist approach appeals to contemporary and Scandinavian-inspired brands. The dark/light contrast works well for premium positioning. The slatted ceiling would inspire product photography backgrounds or modern office design. Avoid pairing with busy patterns or maximalist aesthetics.
More like this




Keep what you find
A free account saves references to boards and can send you a weekly email of picks based on what you save.
To see every result, go Pro.